$4,950,000
10 Shiverick Road East
Dennis, MA, 02641
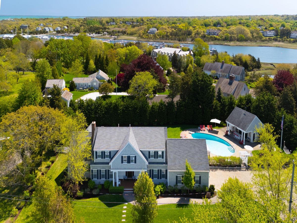
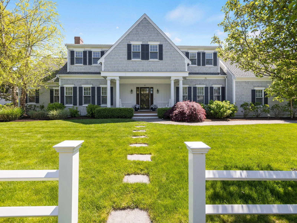
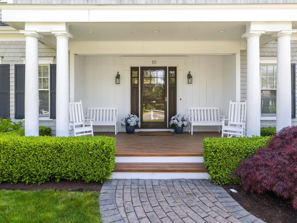
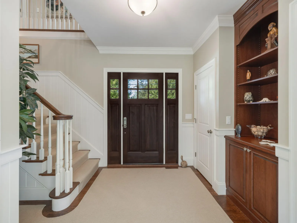
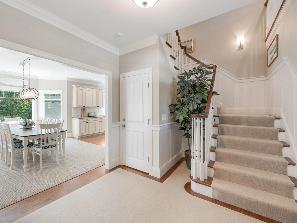
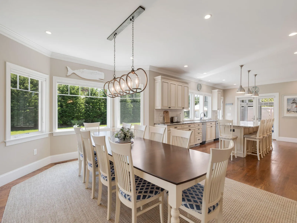
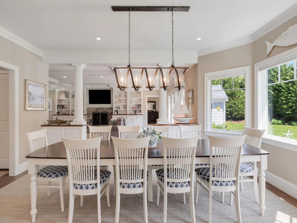
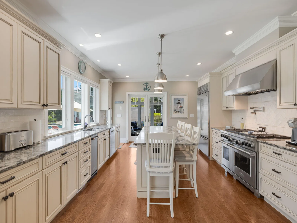
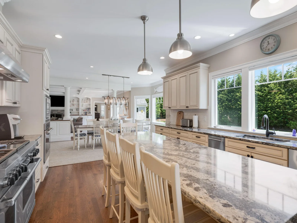
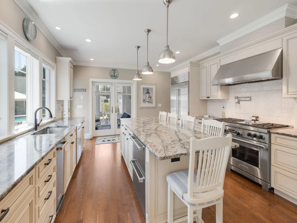
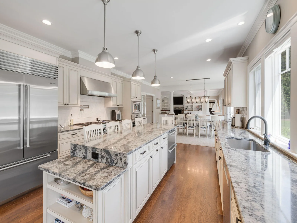
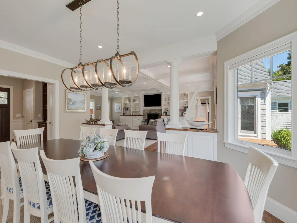
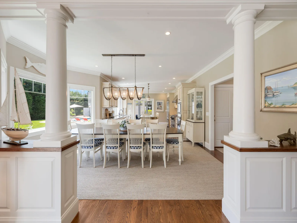
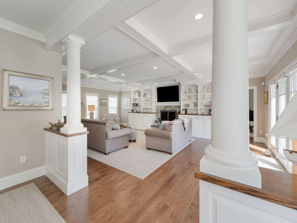
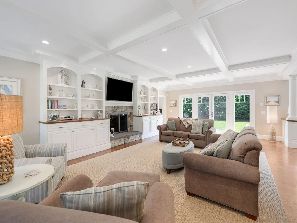
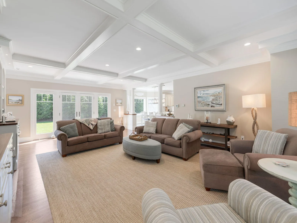
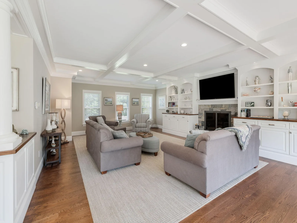
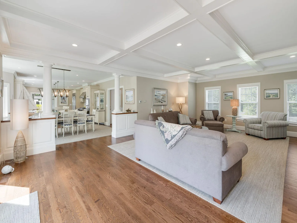
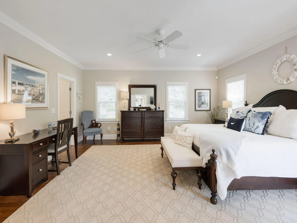
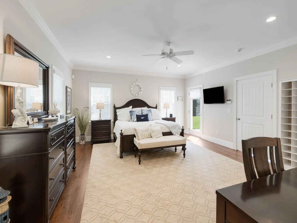
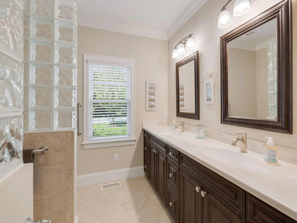
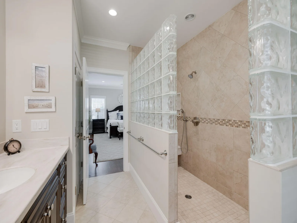
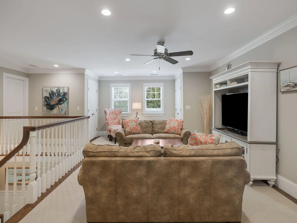
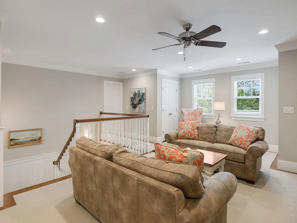
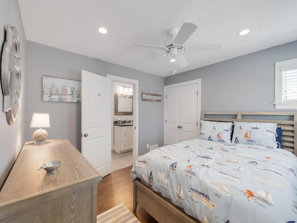
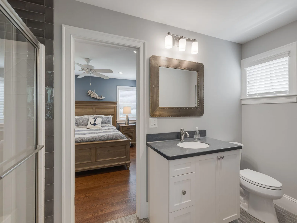
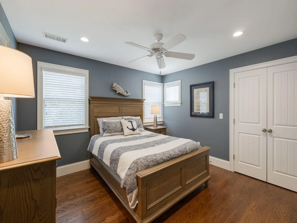
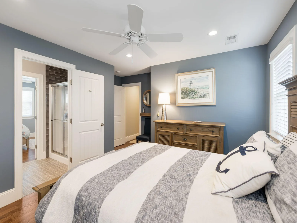
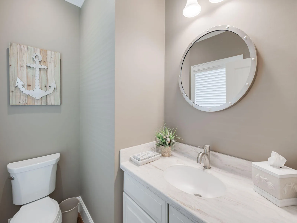
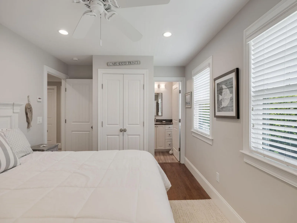
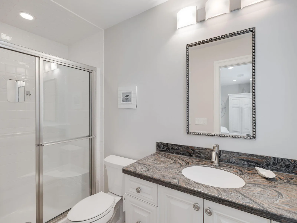
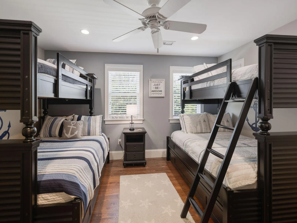
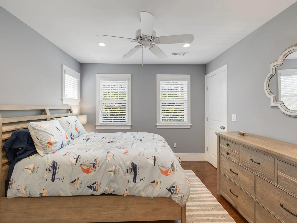
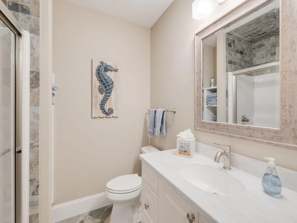
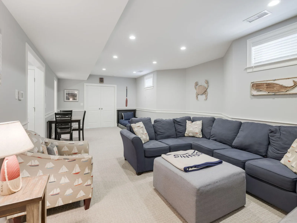
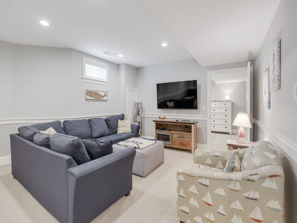
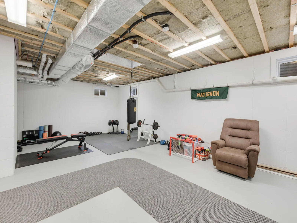
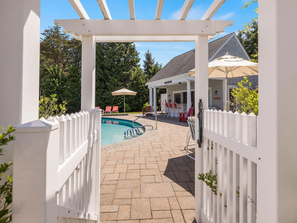
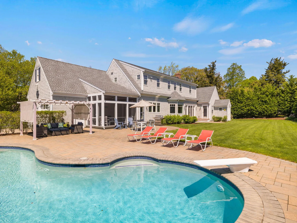
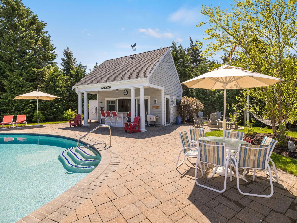
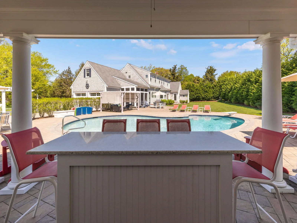
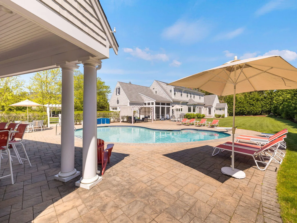
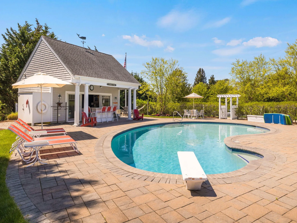
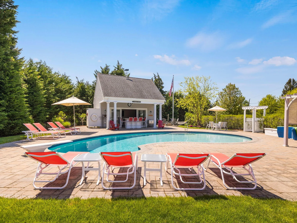
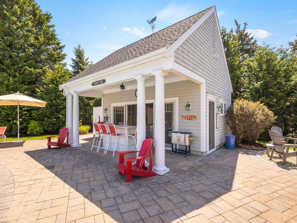
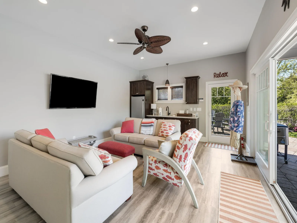
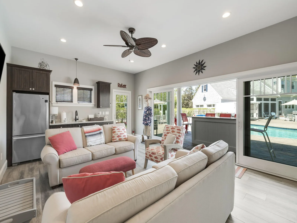
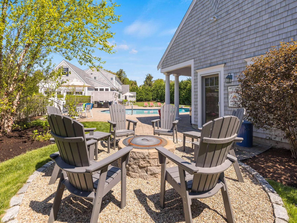
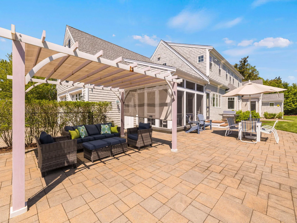
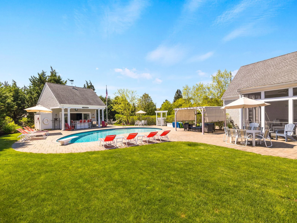
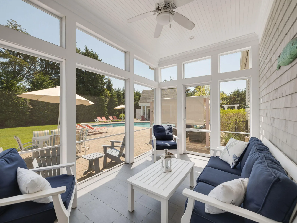
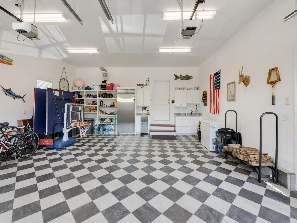
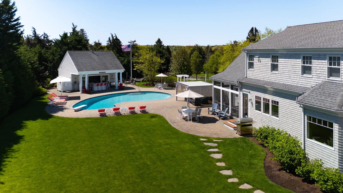
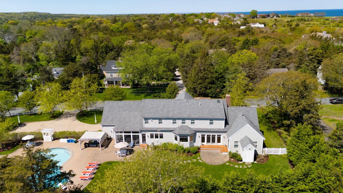
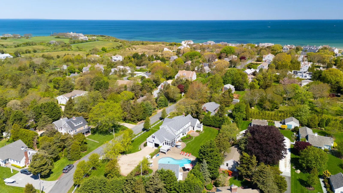
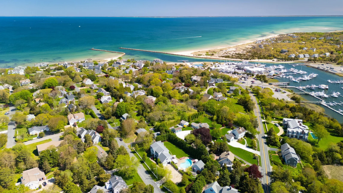
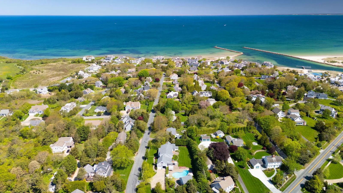
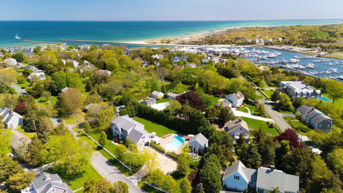
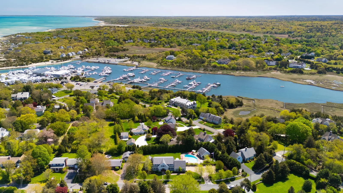
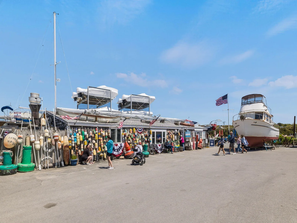
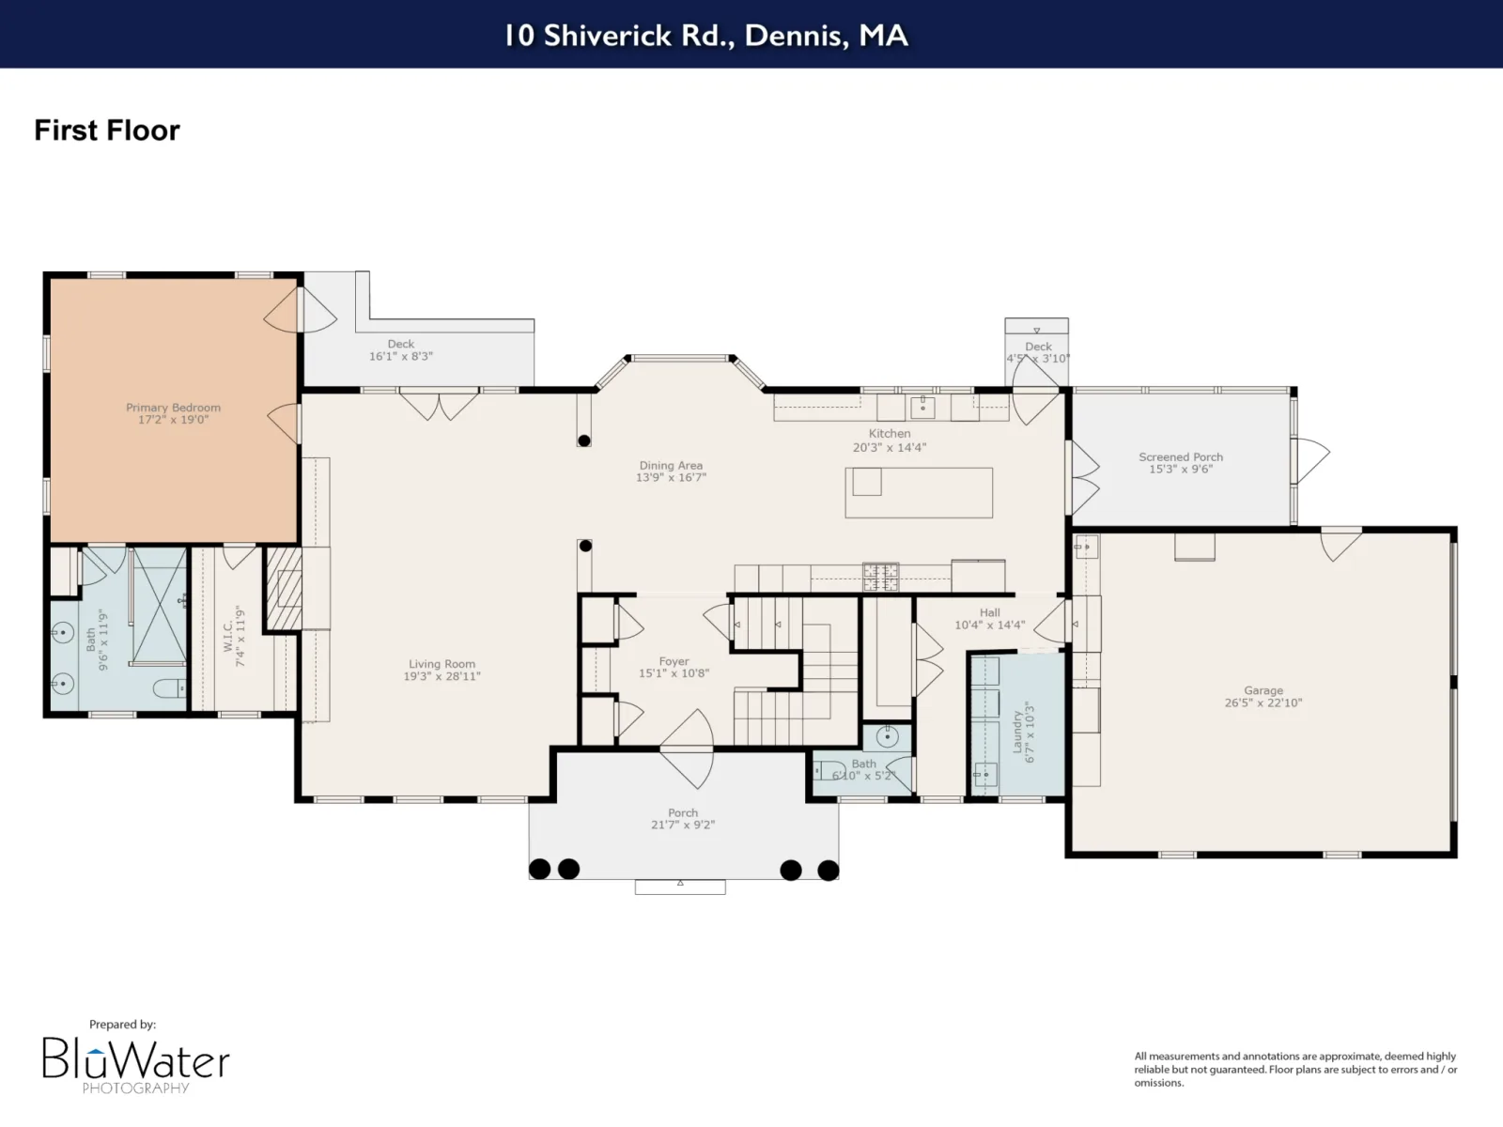
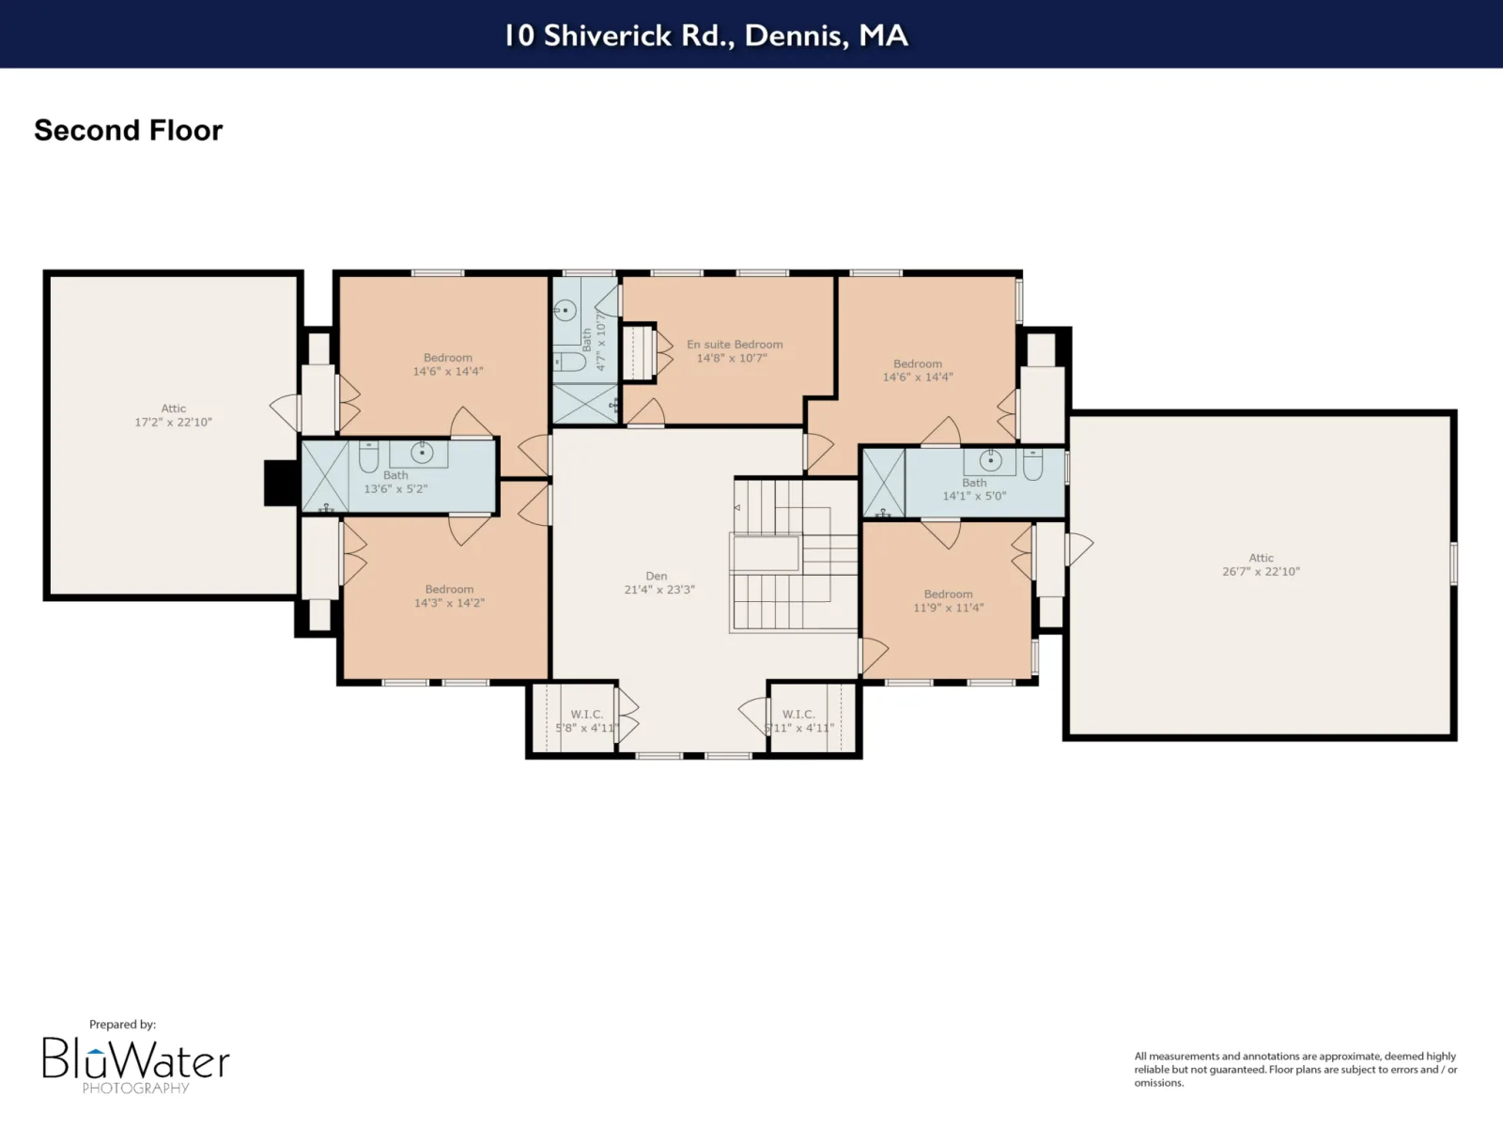
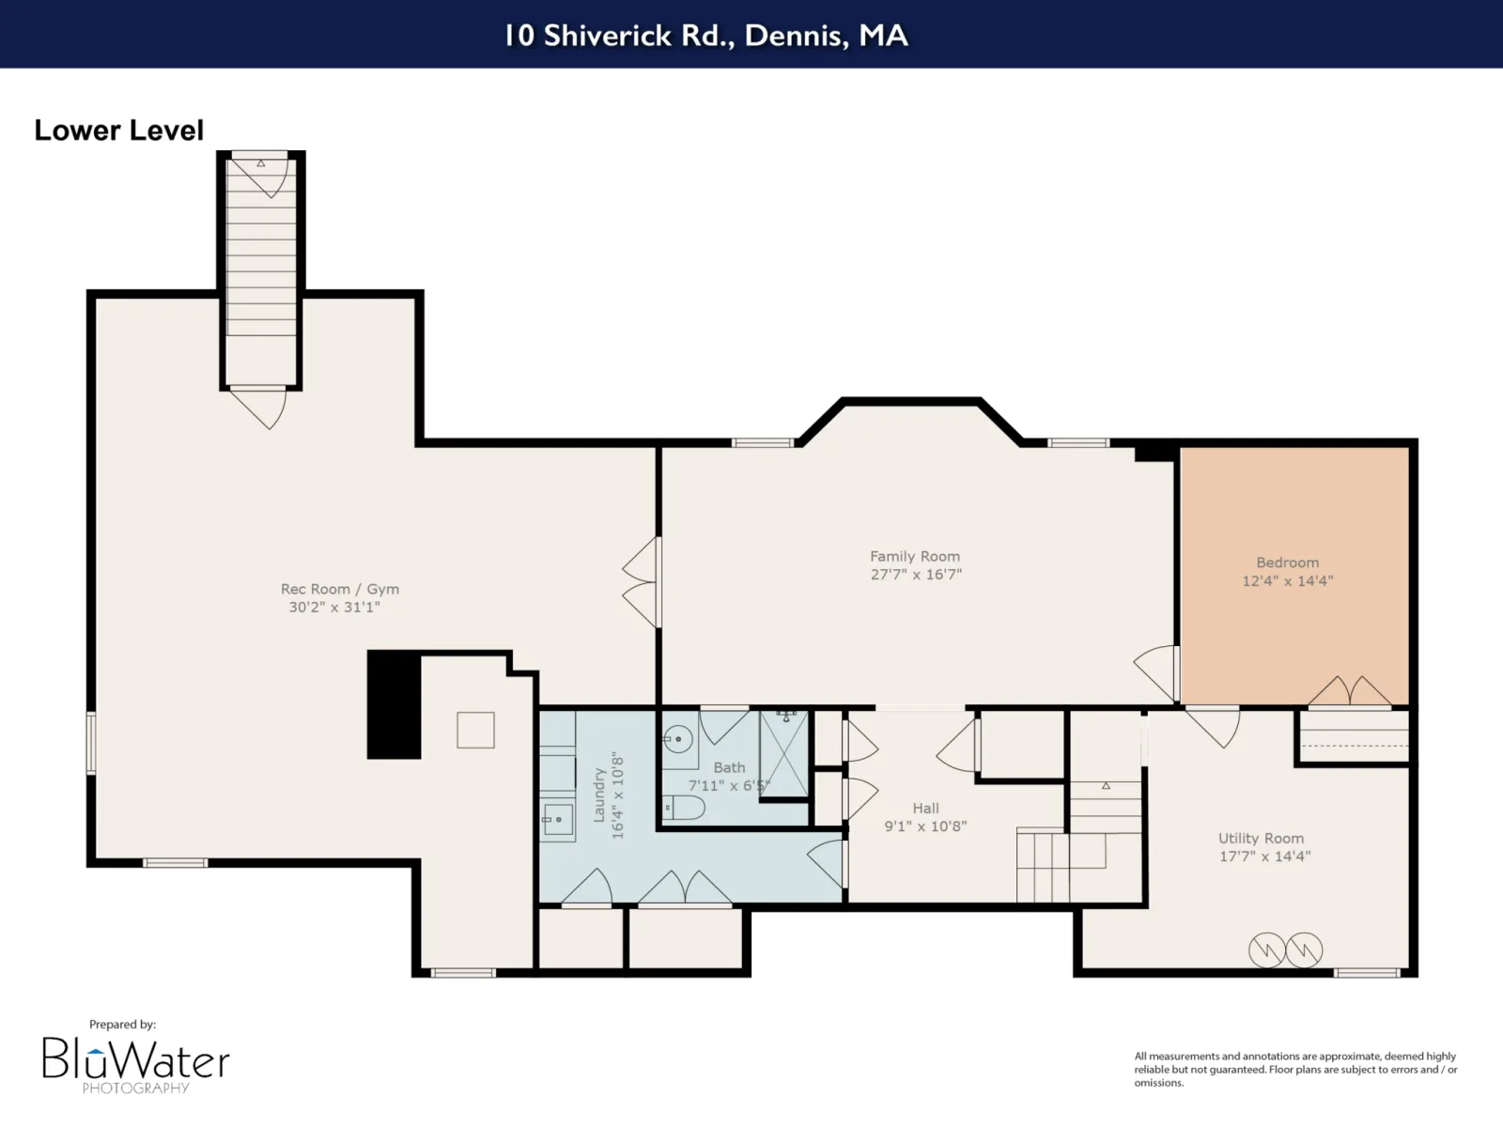
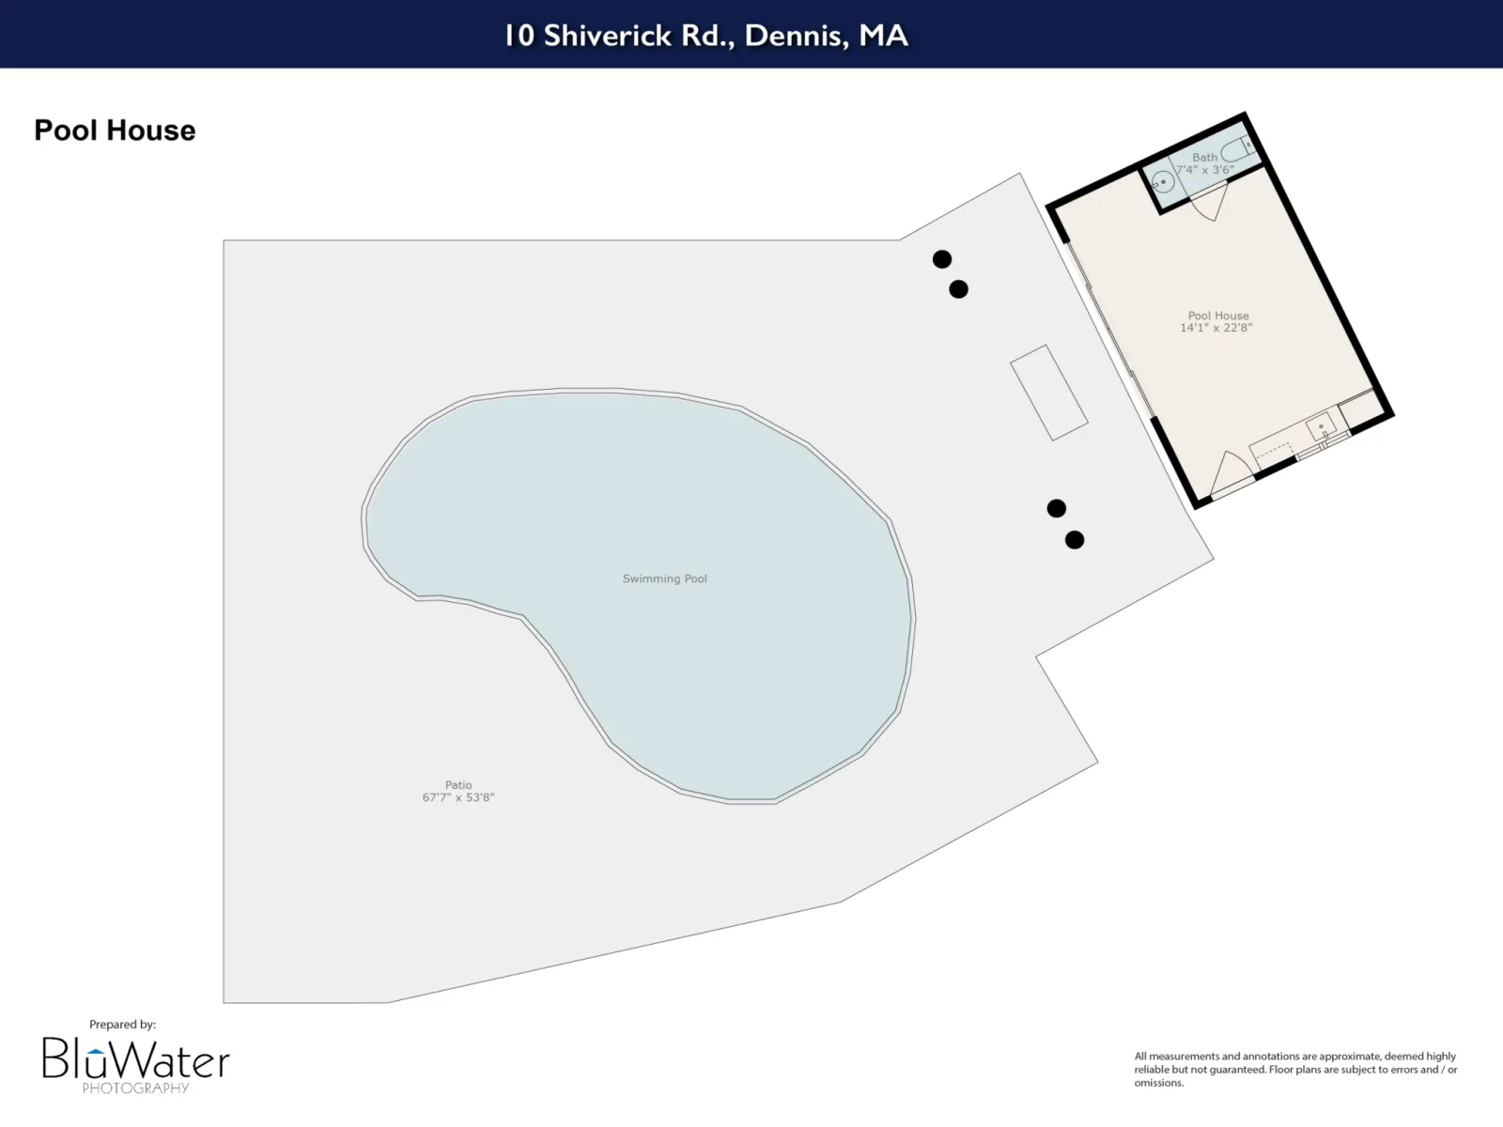
Beautifully built custom home in the coveted Sesuit Neck area of East Dennis, crafted for those who expect the exceptional. Every inch reflects uncompromising quality – from the elevated design to the premium materials – creating a residence that stands out as one of the area’s finest. The sun filled open floor plan showcases an expansive living room with custom built-ins, elegant coffered ceilings, and a striking wood burning fireplace – an inviting centerpiece for gatherings. Throughout the home, rich wood floors set a warm, refined tone. A substantial first floor primary bedroom is enhanced by a private bath and walk in closet. The chef’s kitchen is a true showpiece, featuring custom cabinetry, top tier Wolf appliances, and a generous center island designed for effortless cooking and entertaining. The second-floor features five well-appointed bedrooms, three full baths, and a versatile area currently used as a den. The finished lower level expands the home’s living potential with an additional 1,842 sq. ft., offering a spacious family room and a full bath – perfect for guests, recreation, or a private retreat. The resort style backyard is a true private oasis, offering an expansive setting designed for unforgettable outdoor living. A sparkling inground pool anchors the space, complemented by a 384 sq. ft. cabana complete with a kitchenette and half bath – perfect for effortless poolside entertaining. The fire pit lounge, enclosed porch, and sweeping yard provide endless room for relaxation, recreation, and gatherings of any size. Just a short distance to Harborview Beach, Sesuit Harbor Marina, Dennis Yacht Club and of course the very popular Sesuit Harbor Café. This is truly an outstanding offering. The information contained herein has been obtained through sources deemed reliable but cannot be guaranteed as to its accuracy. Buyers are encouraged to do their own due diligence through independent verification.
Property Details
Price:
$4,950,000
MLS #:
22602286
Status:
Active
Beds:
6
Baths:
6
Type:
Single Family
Subtype:
Single Family Residence
Listed Date:
May 18, 2026
Finished Sq Ft:
5,544
Total Sq Ft:
5,544
Lot Size:
29,621 sqft / 0.68 acres (approx)
Year Built:
2015
Schools
School District:
Dennis-Yarmouth
Interior
Appliances
Trash Compactor, Wall/Oven Cook Top, Refrigerator, Gas Range, Dishwasher, Electric Water Heater
Bathrooms
5 Full Bathrooms, 2 Half Bathrooms
Cooling
Central Air
Fireplaces Total
1
Flooring
Hardwood, Carpet, Tile
Interior Features
HU Cable TV
Laundry Features
Laundry Room, First Floor
Exterior
Architectural Style
A-Frame, Cape Cod
Attached Garage YN
1
Construction Materials
Shingle Siding
Fencing
Fenced
Garage Spaces
2
Lot Features
Marina, Major Highway, Near Golf Course, Shopping, Level, North of 6A
Other Structures
Pool House
Parking Spots
4
Parking Total
4
Patio And Porch Features
Patio, Screened Porch
Roof
Asphalt, Pitched
Stories
2
Financial
Tax Year
2026
Taxes
$13,326

Mortgage Calculator
Map
Current real estate data for Single Family in Dennis as of Jul 13, 2026
90
Single Family Listed
81
Avg DOM
774
Avg $ / SqFt
$1,706,318
Avg List Price
Community
- Address10 Shiverick Road East Dennis MA
- CityDennis
- CountyBarnstable
- Zip Code02641
Similar Listings Nearby
Property Summary
- 10 Shiverick Road East Dennis MA is a Single Family for sale in Dennis, MA, 02641. It is listed for $4,950,000 and features 6 beds, 6 baths, and has approximately 5,544 square feet of living space, and was originally constructed in 2015. The current price per square foot is $893. The average price per square foot for Single Family listings in Dennis is $774. The average listing price for Single Family in Dennis is $1,706,318. To schedule a showing of MLS#22602286 at 10 Shiverick Road East in Dennis, MA, contact your Rover IDX%2C LLC agent at 800 BOB-REALTY.

10 Shiverick Road East
Dennis, MA