$1,300,000
15 Tobisset Street
Mashpee, MA, 02649
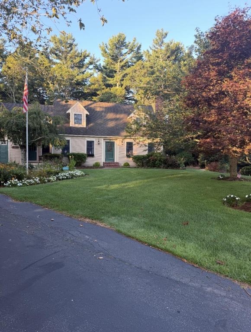
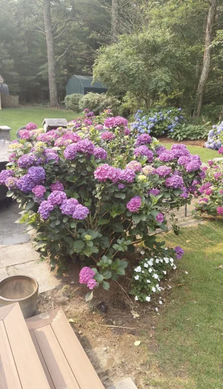
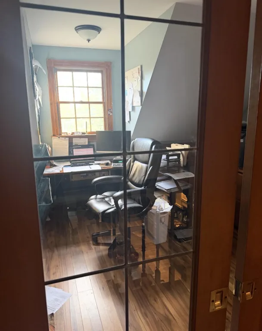
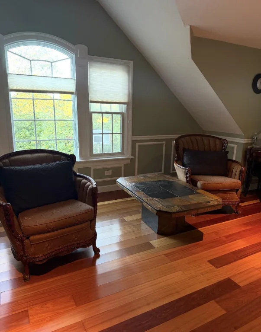
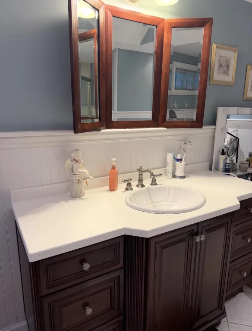
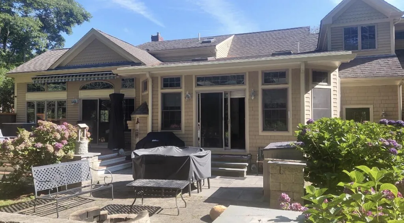
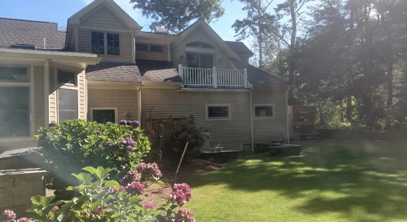
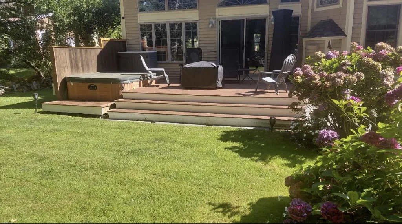
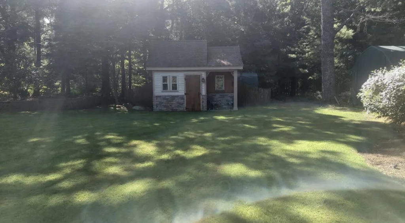
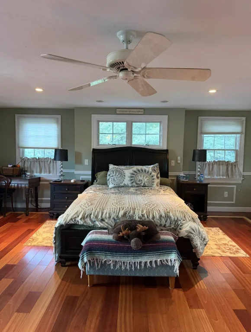
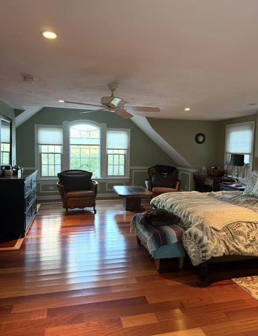
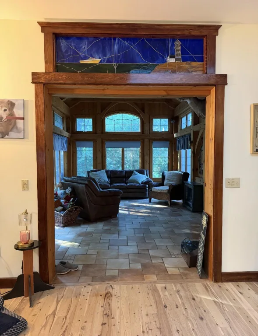
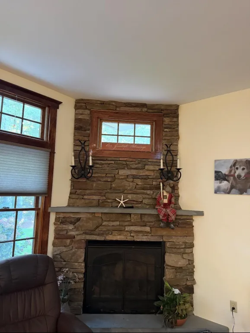
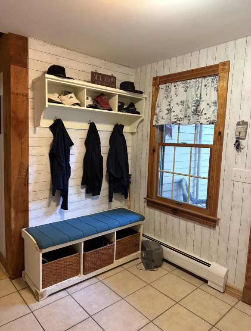
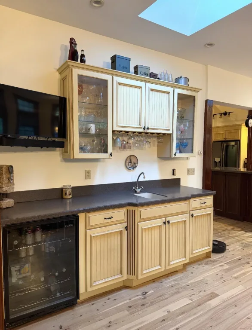
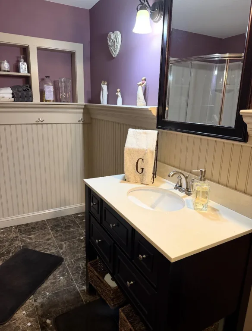
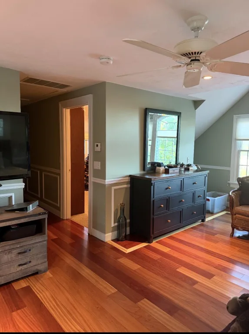
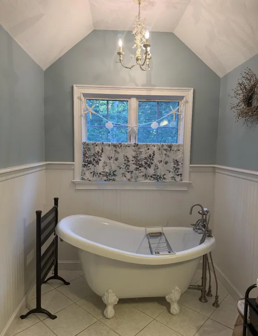
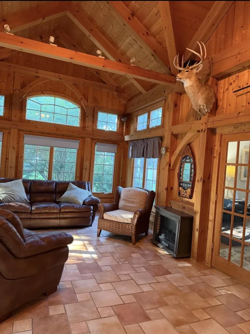
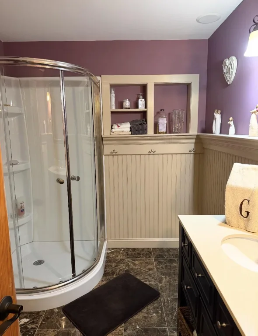
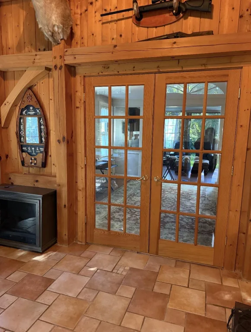
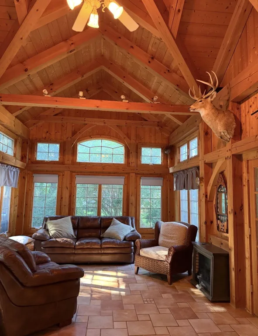
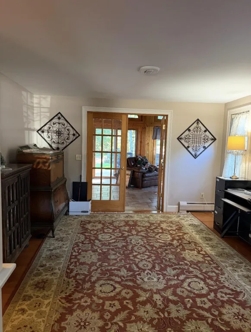
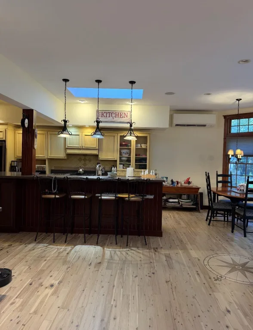
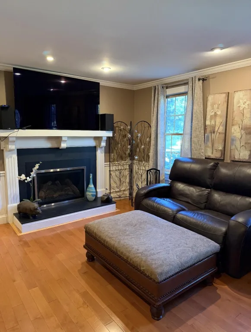
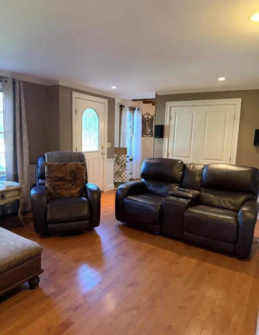
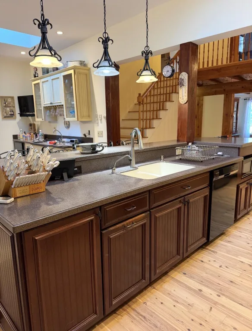
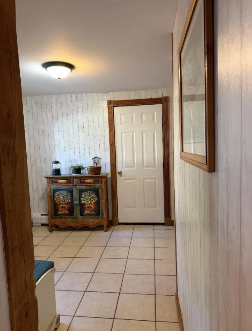
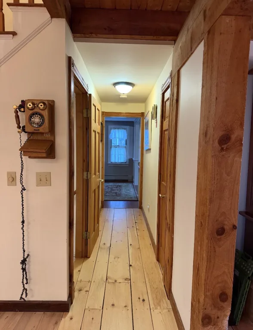
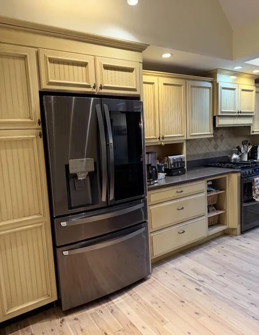
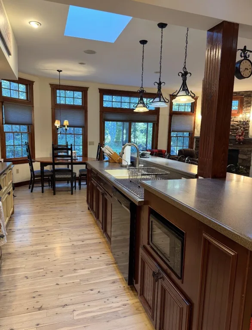
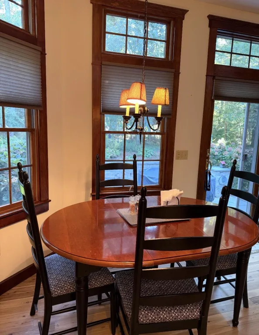
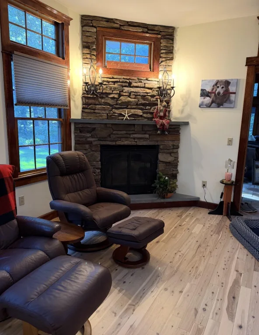
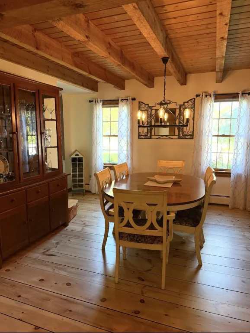
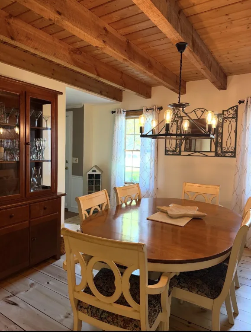
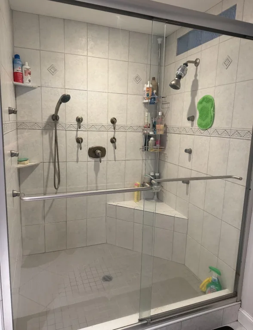
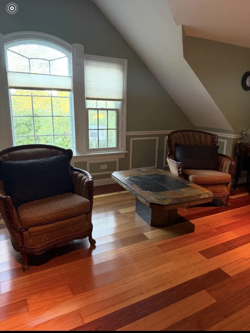
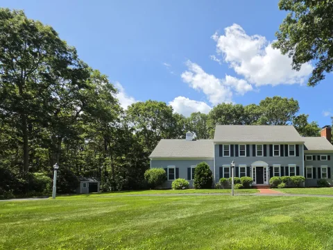
This Custom Built Cape was design and built by Homeowner/Builder- Santuit Pond area -This house abuts Conservation land-beautifully landscapped. Open kitchen area with gas fireplace, australian cypress floors with black stainless appliances, silestone counters, sliders leading to a patio, POST AND BEAN room with cathedral ceilings with radiant heat floors and kitchen. Sliders to new deck, Master bedroom has cathedral ceilings, brazilian cherry floors with maple border and master bathroom has soaking tub and walk in shower and His and Her sinks, large walk in closet, and slider to Juliet balcony. Gas fireplace living room with, additional room for game room. 3 full baths and 1 half bath.Finished room in lower level, exercise room, plumbed and ready for future bathroom. Oversized 2 car garage., Shed with electricity. Outside a stone firepit.
Property Details
Price:
$1,300,000
MLS #:
22604913
Status:
Active
Beds:
4
Baths:
3
Type:
Single Family
Subtype:
Single Family Residence
Neighborhood:
mashpee
Listed Date:
Sep 28, 2026
Finished Sq Ft:
3,220
Total Sq Ft:
3,220
Lot Size:
18,295 sqft / 0.42 acres (approx)
Year Built:
1988
Schools
School District:
Mashpee
Interior
Appliances
Dishwasher, Microwave, Gas Range, Refrigerator, Washer, Natural Gas, Water Heater
Bathrooms
3 Full Bathrooms
Cooling
Central Air
Fireplaces Total
2
Flooring
Hardwood, Tile
Heating
Natural Gas
Interior Features
Sauna
Laundry Features
Gas Dryer
Exterior
Architectural Style
Cape Cod
Attached Garage YN
1
Construction Materials
Wood Siding
Exterior Features
Hot Tub, Underground Sprinkler System
Garage Spaces
2
Parking Spots
6
Parking Total
6
Patio And Porch Features
Deck
Roof
Asphalt
Spa Features
Hot Tubs/Spa
Stories
2
Financial
Tax Year
2026
Taxes
$5,726

Mortgage Calculator
Map
Current real estate data for Single Family in Mashpee as of Oct 08, 2026
88
Single Family Listed
97
Avg DOM
663
Avg $ / SqFt
$1,989,562
Avg List Price
Community
- Address15 Tobisset Street Mashpee MA
- CityMashpee
- CountyBarnstable
- Zip Code02649
Subdivisions in Mashpee
Similar Listings Nearby

Property Summary
- 15 Tobisset Street Mashpee MA is a Single Family for sale in Mashpee, MA, 02649. It is listed for $1,300,000 and features 4 beds, 3 baths, and has approximately 3,220 square feet of living space, and was originally constructed in 1988. The current price per square foot is $404. The average price per square foot for Single Family listings in Mashpee is $663. The average listing price for Single Family in Mashpee is $1,989,562. To schedule a showing of MLS#22604913 at 15 Tobisset Street in Mashpee, MA, contact your Rover IDX%2C LLC agent at 800 BOB-REALTY.

15 Tobisset Street
Mashpee, MA