$1,995,000
13 Driftwood Circle
Mashpee, MA, 02649
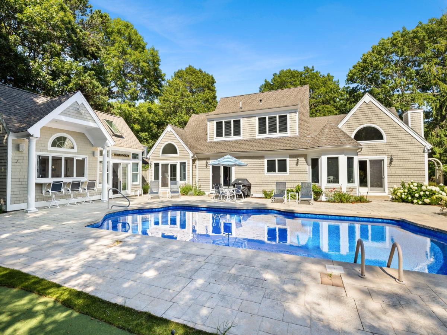
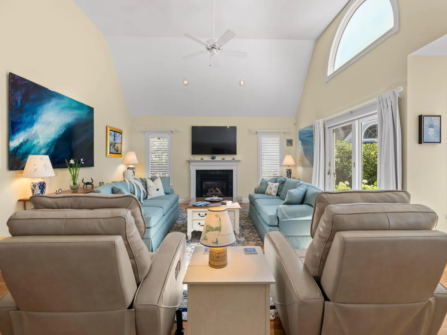
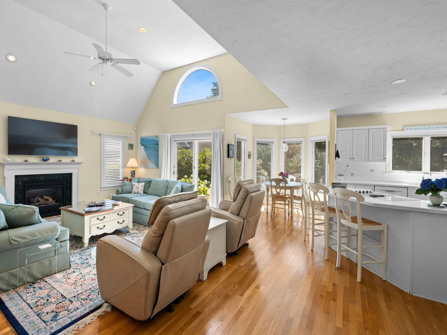
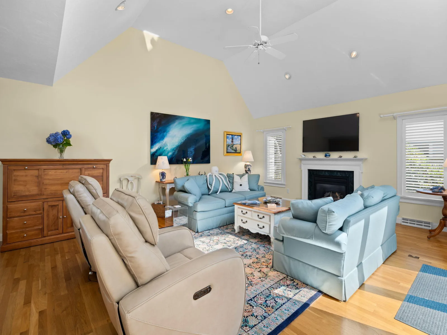
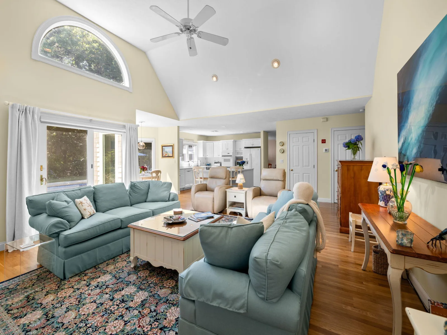
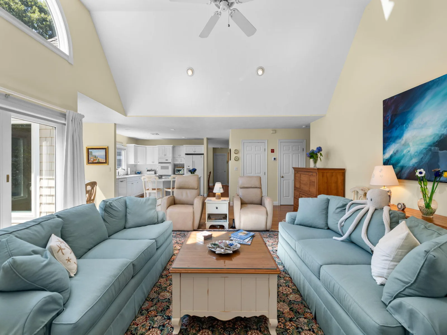
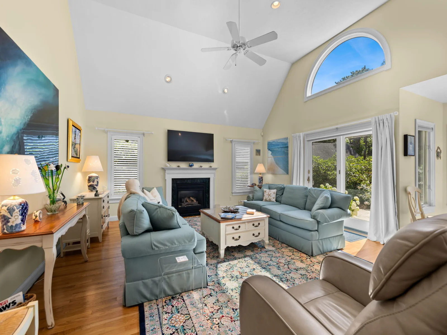
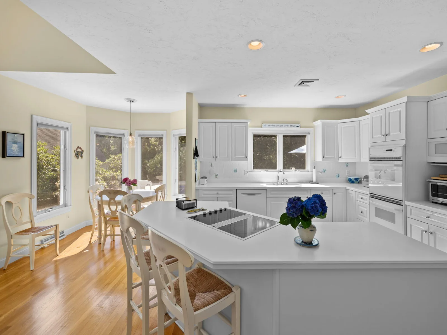
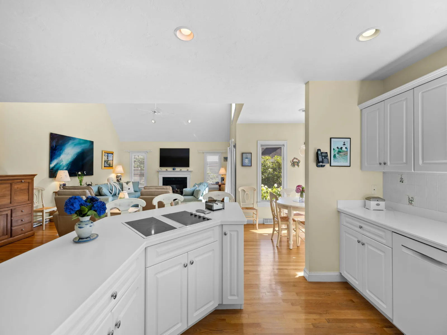
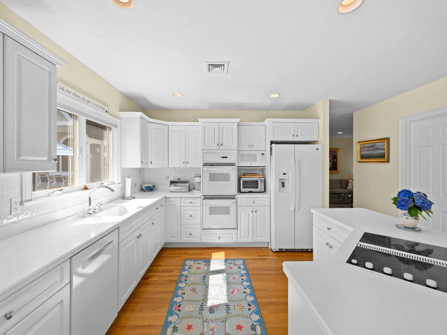
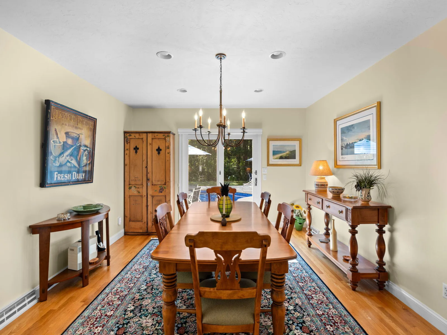
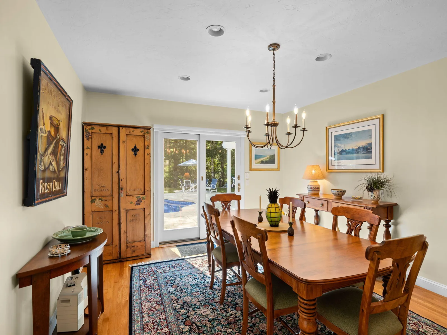
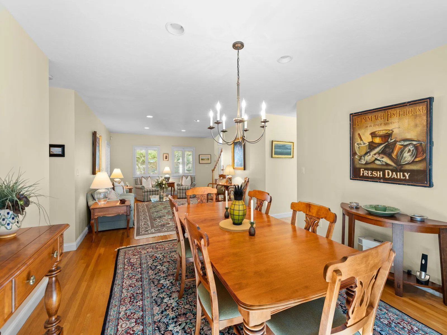
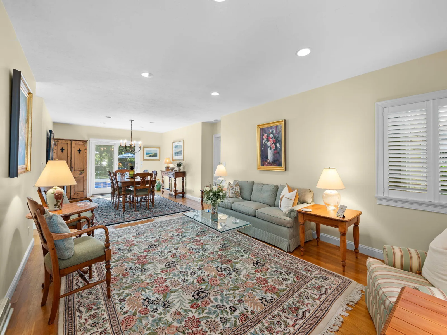
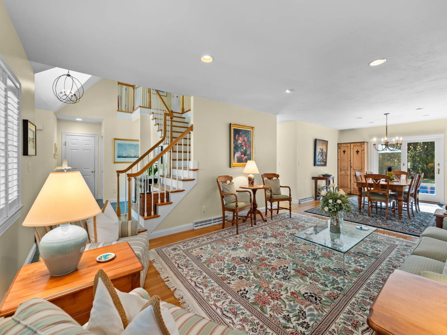
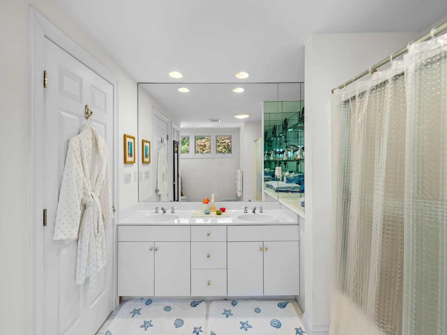
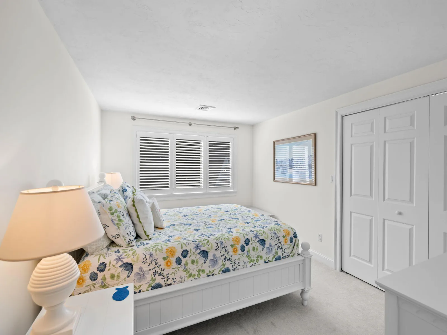
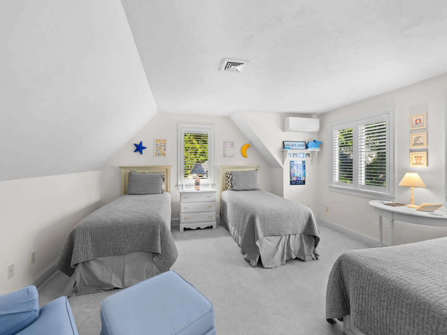
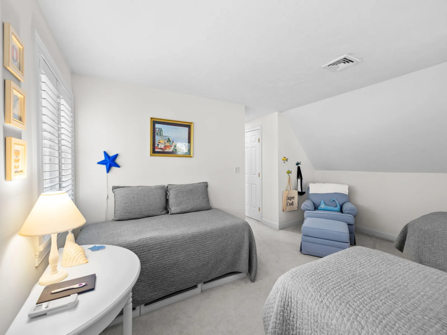
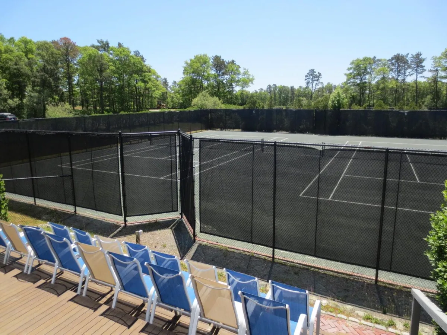
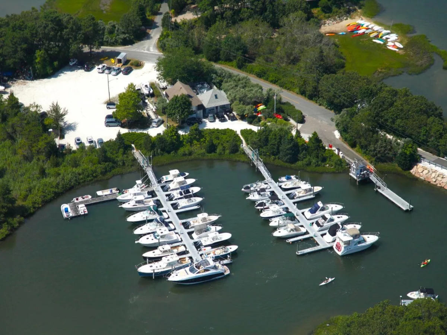
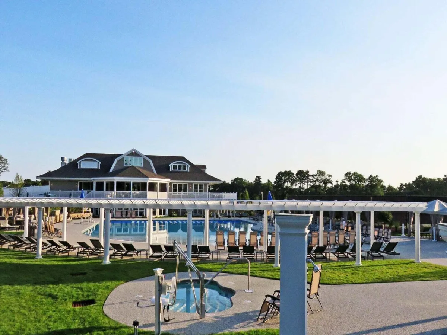
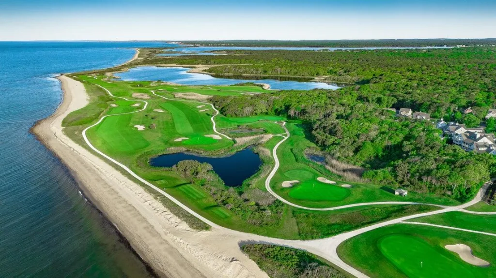
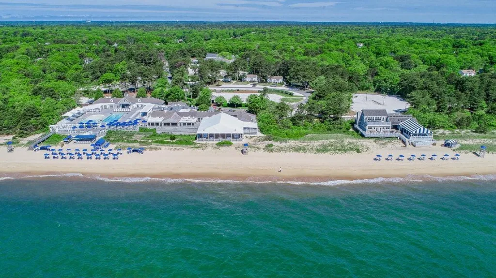
This gorgeous Contemporary Cape offers an exceptional open floor plan with spacious rooms and a spectacular outdoor entertaining area featuring an in-ground pool and separate cabana.
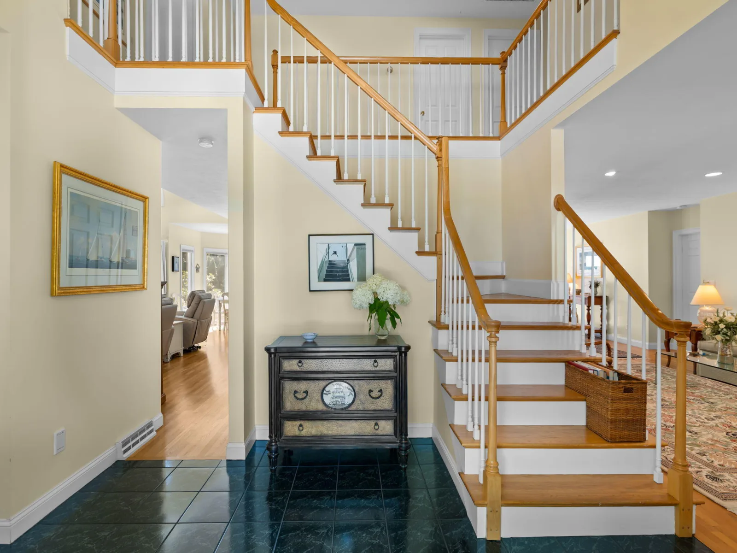
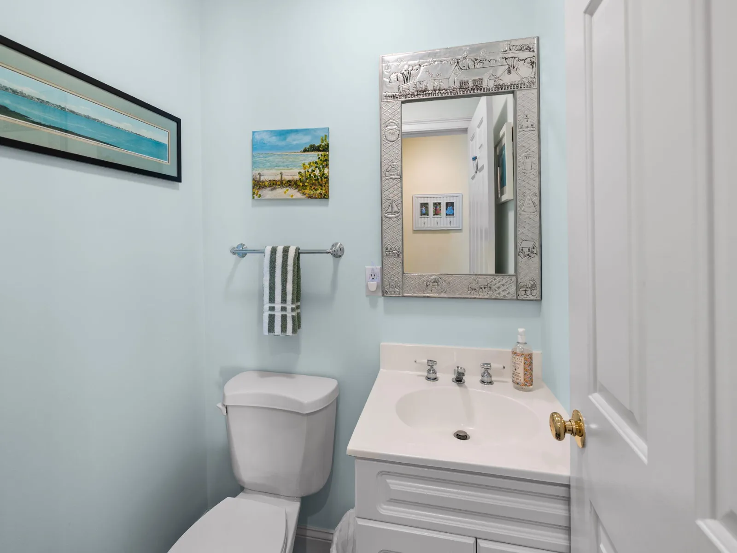
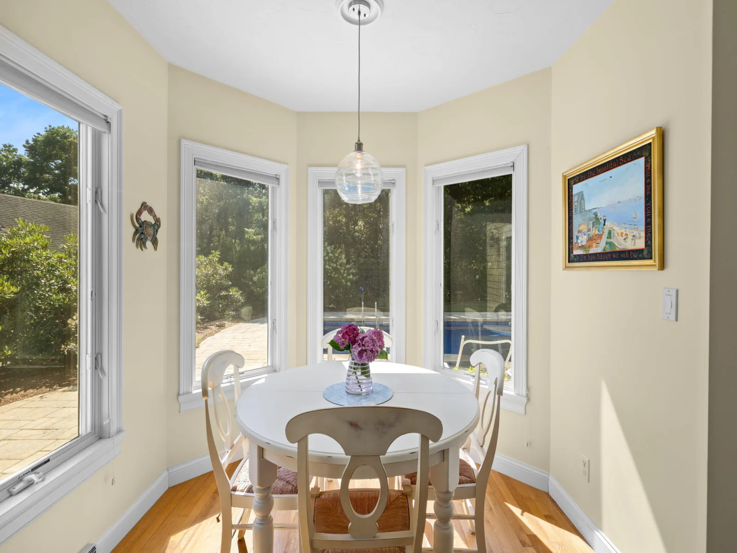
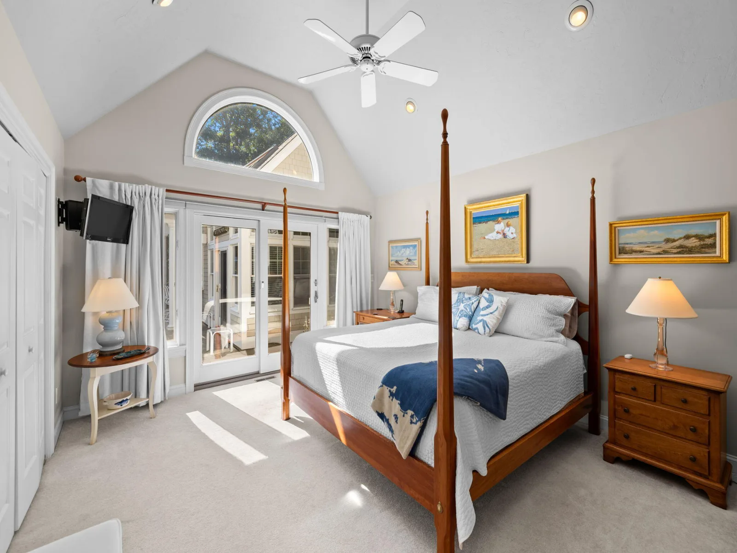
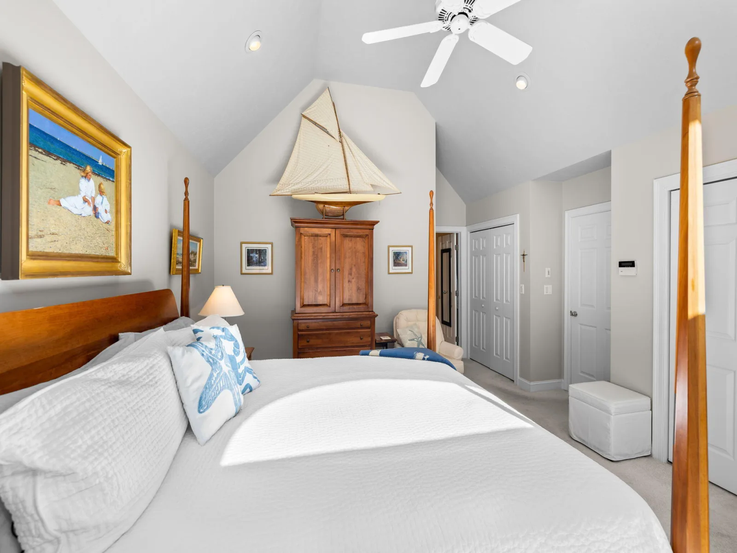
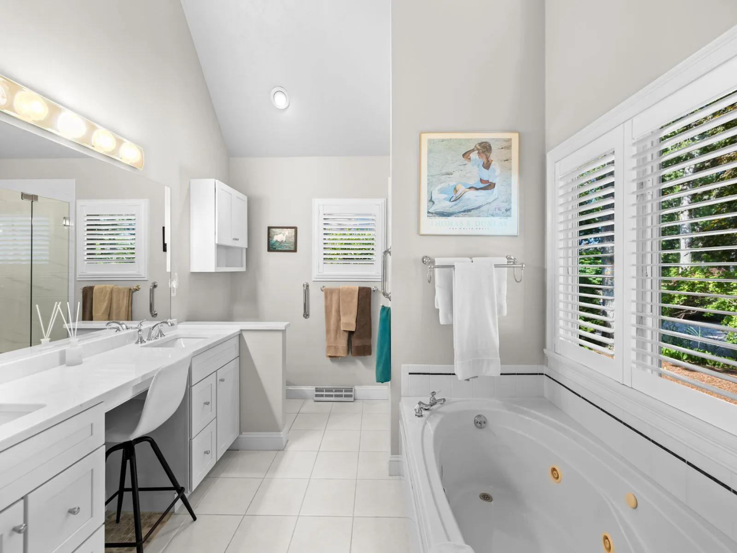
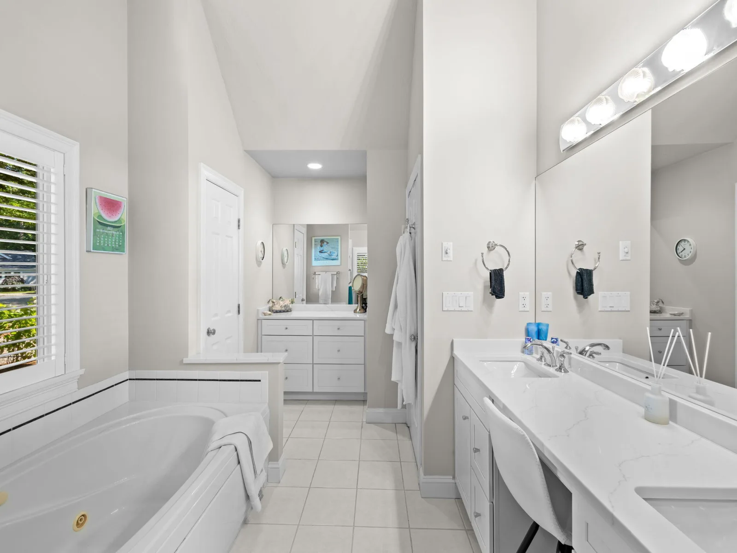
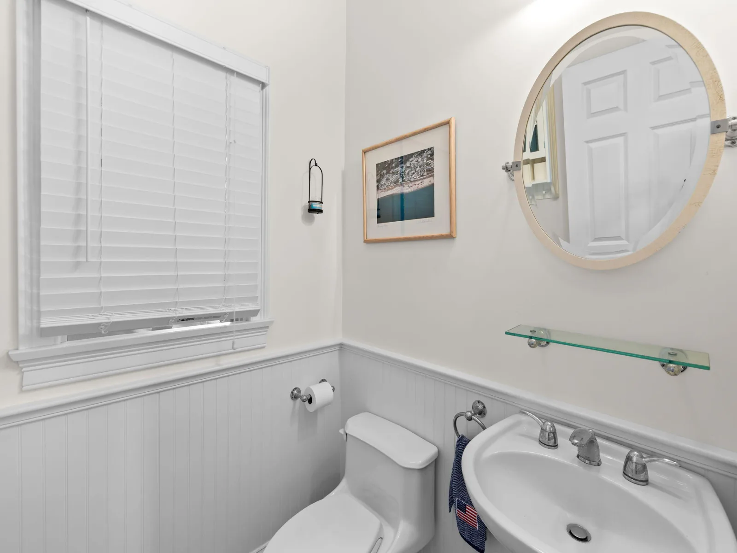
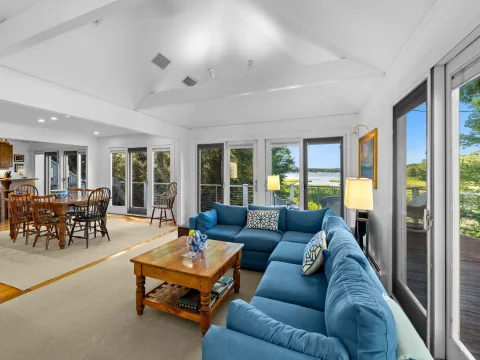
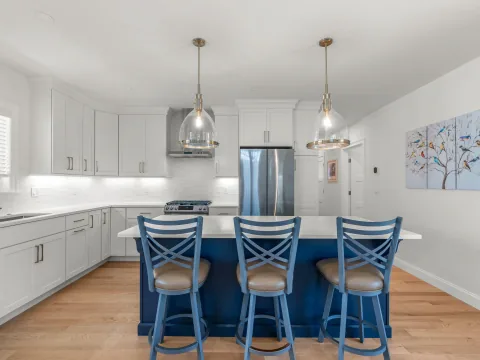
The first floor features a dramatic great room with a fireplace, cathedral ceilings, and a breakfast nook that opens to the large center island kitchen. The living and dining area offers sliders leading directly to the pool. The first-floor primary suite boasts a cathedral ceiling, a spacious bath with custom built-ins, and ample closet space. Also on the main level are a powder room, a welcoming tiled foyer, and a convenient laundry room.
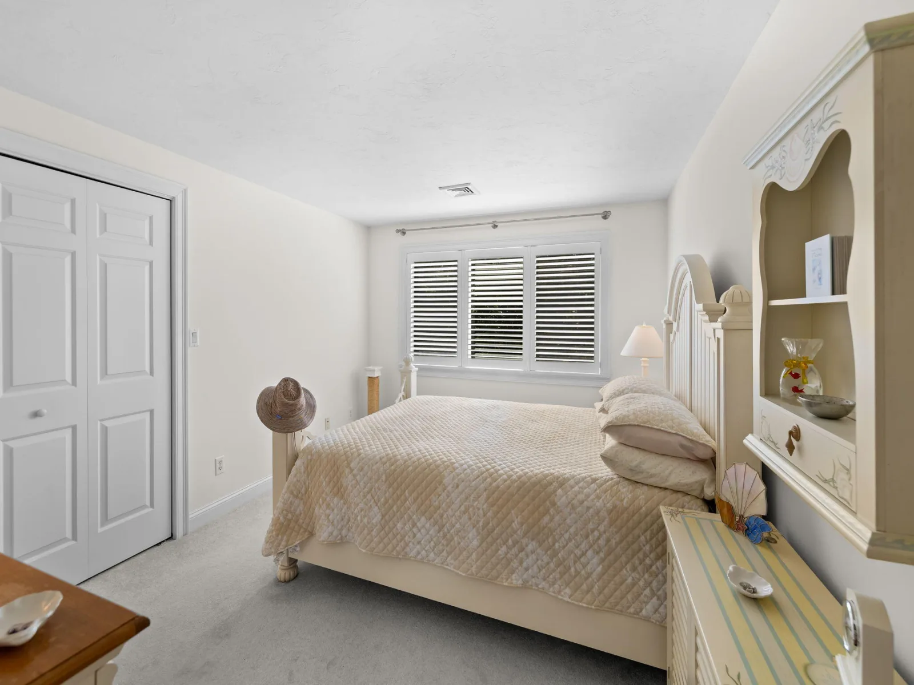
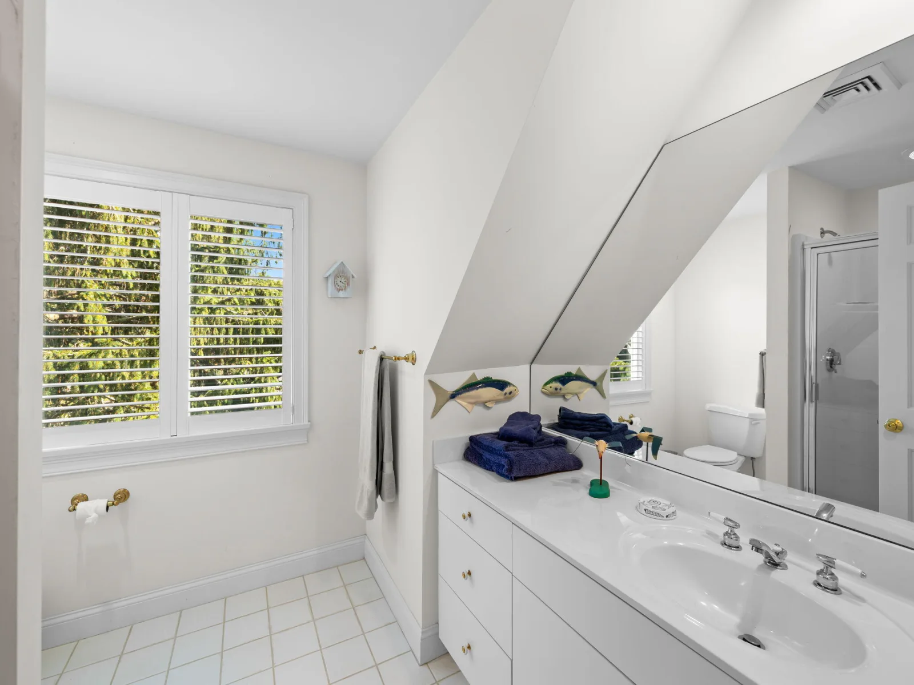
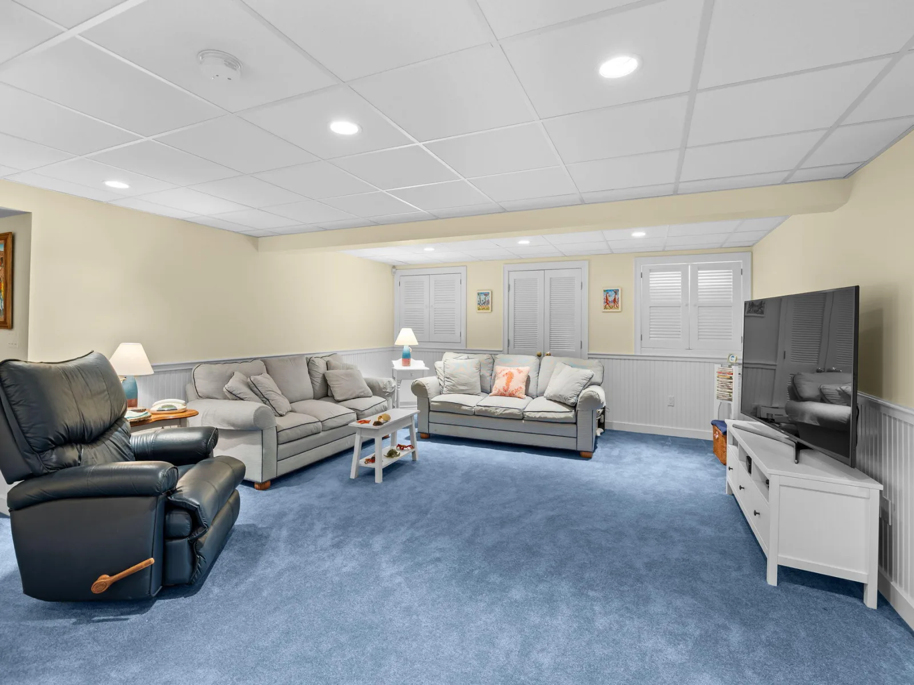
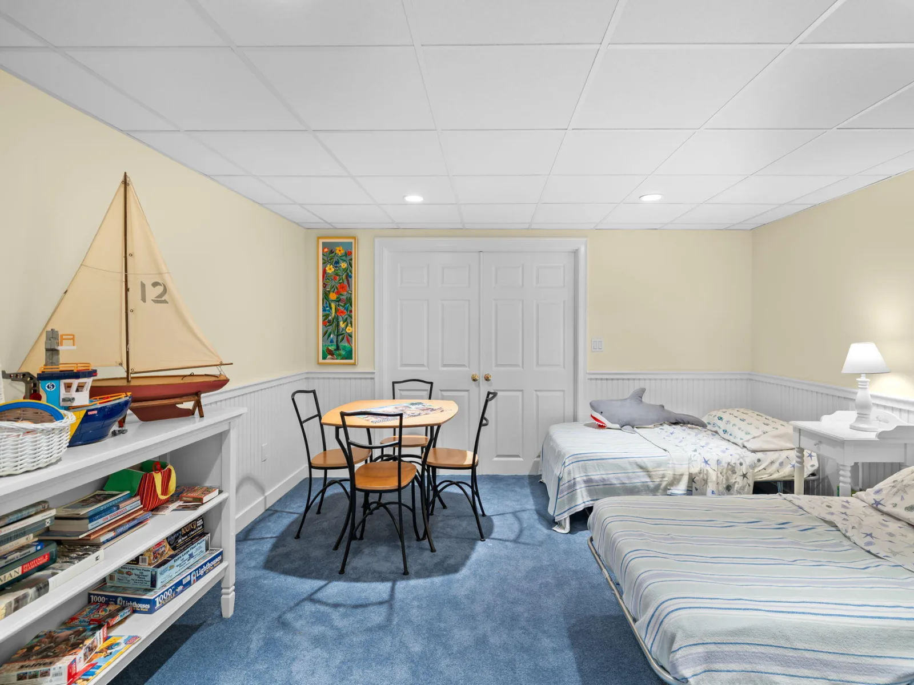
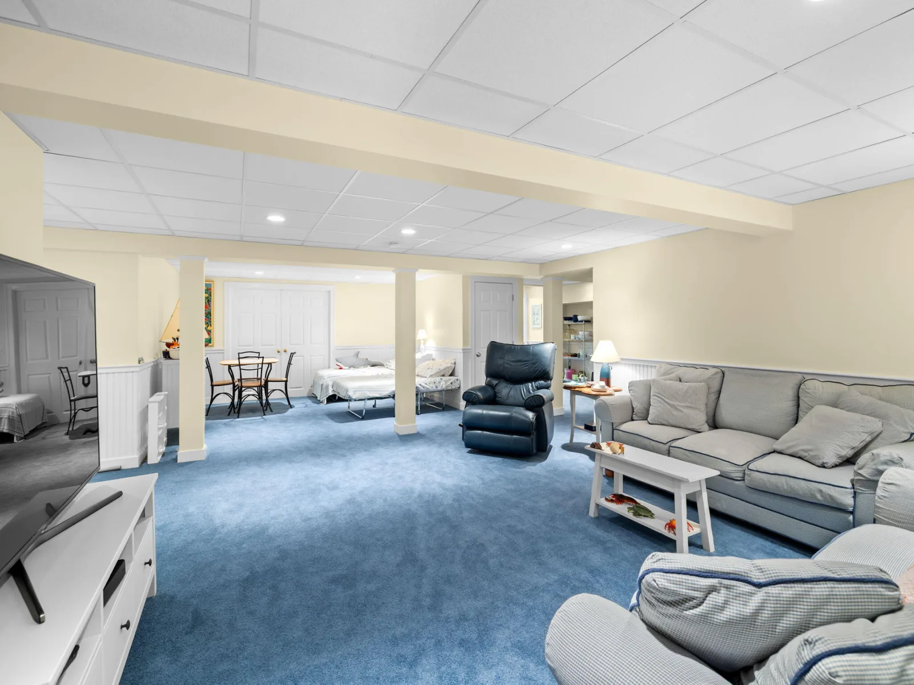
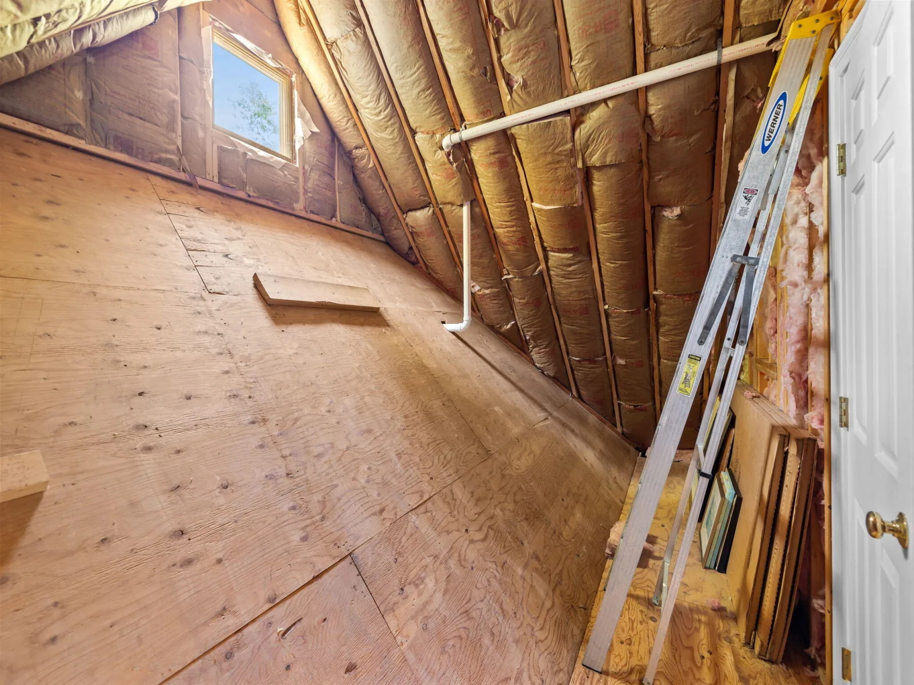
The second floor includes a private guest suite over the garage, two additional guest bedrooms, and a third full bathroom. The finished lower level offers a large family room, providing additional living and recreation space.
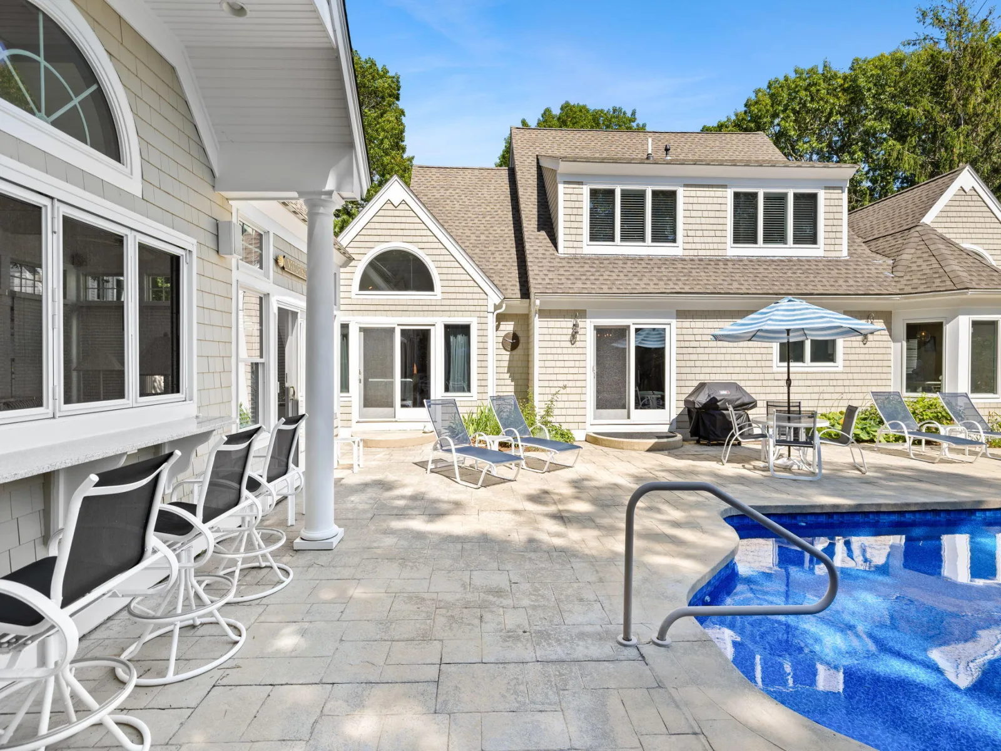
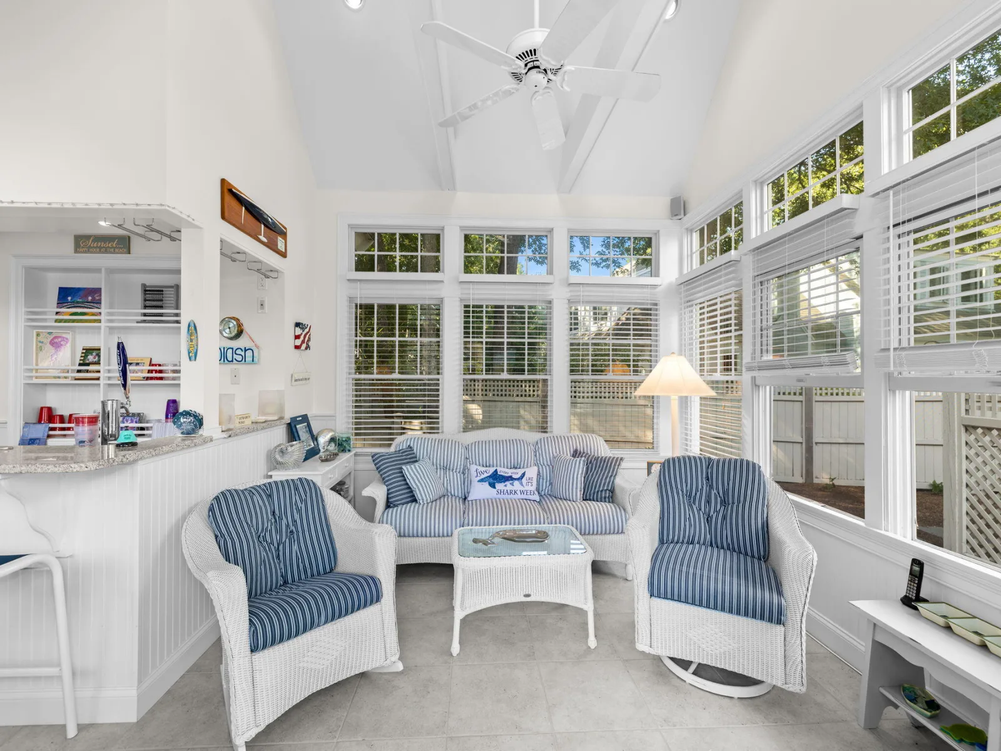
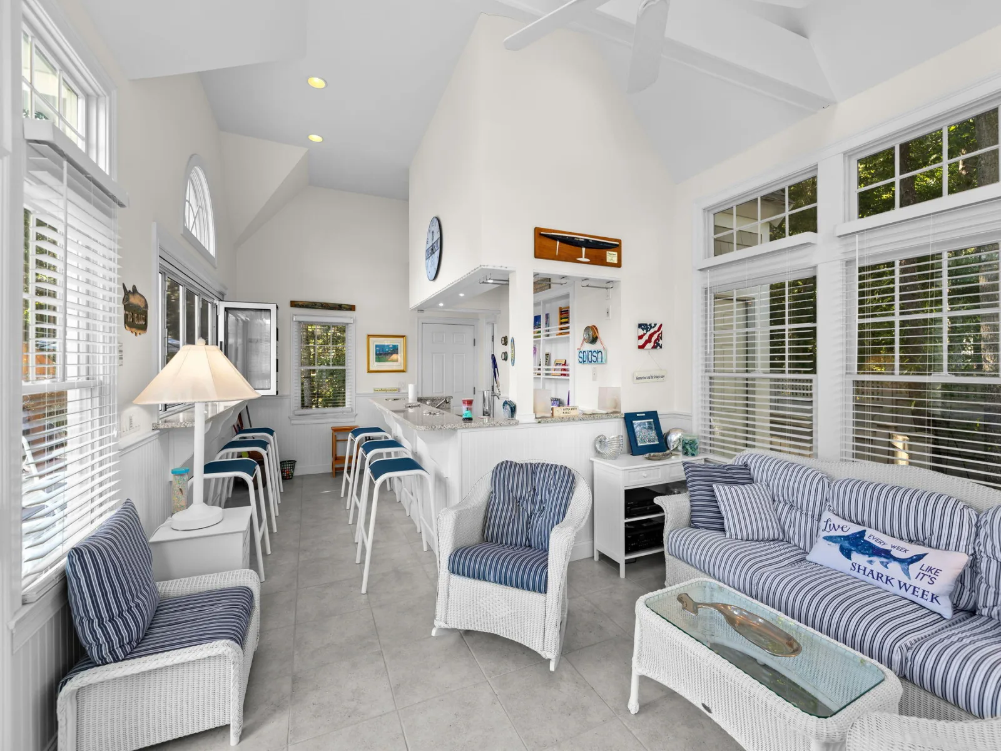
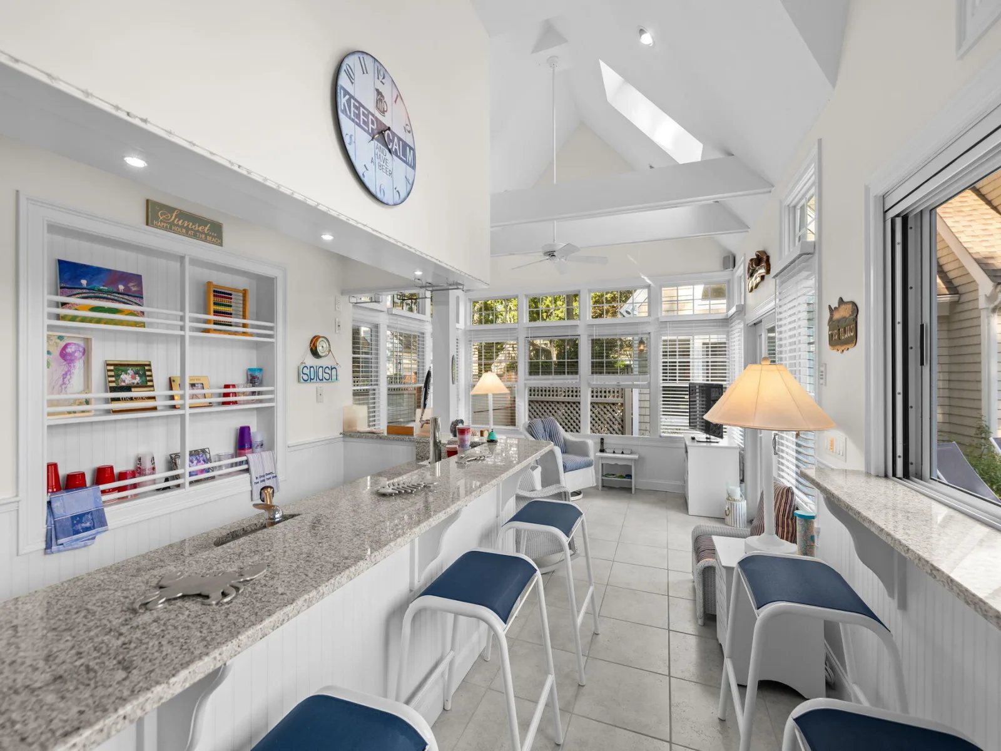
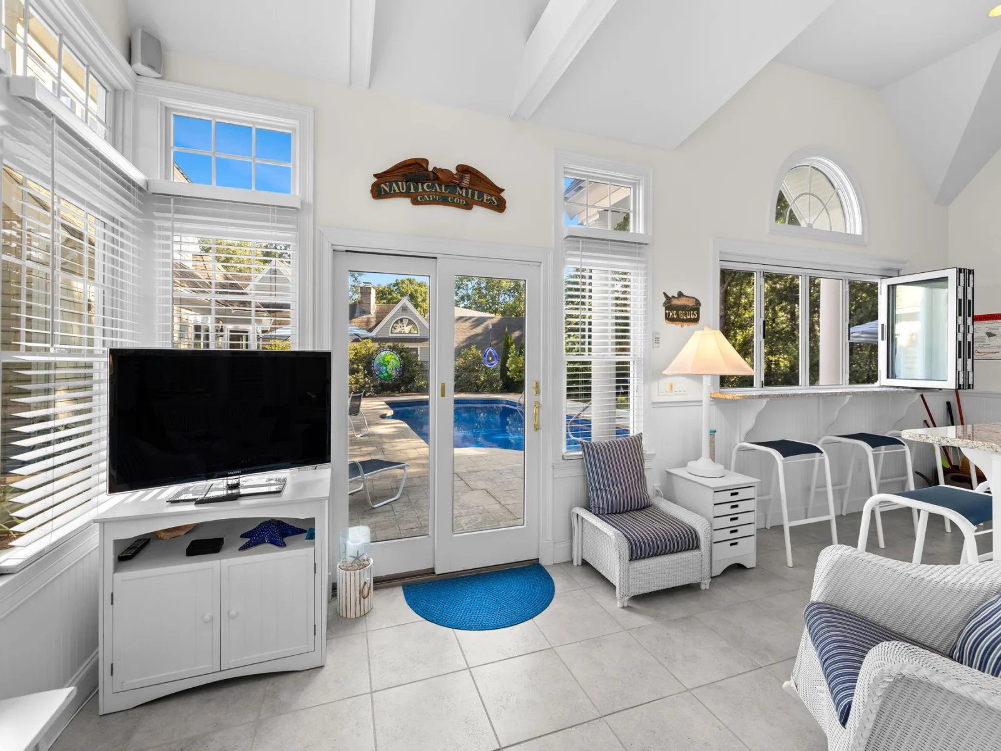
Outside, enjoy the approximately 20′ x 40′ vinyl-lined, fenced in-ground swimming pool surrounded by a private backyard that abuts protected conservation land. The detached cabana is an entertainer’s dream, complete with an indoor/outdoor bar, powder room, sitting room, and outdoor shower.
Numerous updates including roof, HVAC,
and more.
The first floor features a dramatic great room with a fireplace, cathedral ceilings, and a breakfast nook that opens to the large center island kitchen. The living and dining area offers sliders leading directly to the pool. The first-floor primary suite boasts a cathedral ceiling, a spacious bath with custom built-ins, and ample closet space. Also on the main level are a powder room, a welcoming tiled foyer, and a convenient laundry room.
The second floor includes a private guest suite over the garage, two additional guest bedrooms, and a third full bathroom. The finished lower level offers a large family room, providing additional living and recreation space.
Outside, enjoy the approximately 20′ x 40′ vinyl-lined, fenced in-ground swimming pool surrounded by a private backyard that abuts protected conservation land. The detached cabana is an entertainer’s dream, complete with an indoor/outdoor bar, powder room, sitting room, and outdoor shower.
Numerous updates including roof, HVAC,
and more.
Property Details
Price:
$1,995,000
MLS #:
22603559
Status:
Active
Beds:
4
Baths:
3.5
Type:
Single Family
Subtype:
Single Family Residence
Subdivision:
Little Neck Bay
Neighborhood:
mashpee
Listed Date:
Jul 23, 2026
Finished Sq Ft:
3,464
Total Sq Ft:
3,464
Lot Size:
14,375 sqft / 0.33 acres (approx)
Year Built:
1995
Schools
Interior
Appliances
Countertop Range, Dishwasher, Microwave, Electric Range, Refrigerator, Wall/Oven Cook Top, Washer, Water Purifier, Natural Gas, Water Heater
Bathrooms
3 Full Bathrooms, 1 Half Bathroom
Cooling
Central Air
Fireplaces Total
1
Flooring
Hardwood, Tile, Carpet
Heating
Natural Gas
Interior Features
Central Vacuum, Attic Storage, HU Cable TV, Interior Balcony, Linen Closet, Recessed Lighting, Whirlpool, Kitchen Island, Breakfast Nook, Breakfast Bar
Laundry Features
Electric Dryer, Electric Dryer Hookup, Washer Hookup, Laundry Room
Exterior
Association Amenities
Common Area, Road Maintenance
Attached Garage YN
1
Community Features
Conservation Area
Construction Materials
Shingle Siding
Exterior Features
Outdoor Shower
Fencing
Full
Garage Spaces
2
Lot Features
Fenced/Enclosed, Cleared, Easements, Level
Other Structures
Pool House
Parking Features
Direct Access, Garage Door Opener, Driveway, Off Street, Paved
Parking Spots
6
Parking Total
6
Patio And Porch Features
Patio
Roof
Asphalt, Pitched, Shingle
Stories
2
Financial
HOA Fee
$1,272
HOA Fee Frequency
Annually
HOA Includes
Common Area
Tax Year
2026
Taxes
$8,677

Mortgage Calculator
Map
Current real estate data for Single Family in Mashpee as of Jul 26, 2026
88
Single Family Listed
78
Avg DOM
635
Avg $ / SqFt
$1,897,196
Avg List Price
Community
- Address13 Driftwood Circle Mashpee MA
- SubdivisionLittle Neck Bay
- CityMashpee
- CountyBarnstable
- Zip Code02649
Subdivisions in Mashpee
Similar Listings Nearby

Property Summary
- Located in the Little Neck Bay subdivision, 13 Driftwood Circle Mashpee MA is a Single Family for sale in Mashpee, MA, 02649. It is listed for $1,995,000 and features 4 beds, 4 baths, and has approximately 3,464 square feet of living space, and was originally constructed in 1995. The current price per square foot is $576. The average price per square foot for Single Family listings in Mashpee is $635. The average listing price for Single Family in Mashpee is $1,897,196. To schedule a showing of MLS#22603559 at 13 Driftwood Circle in Mashpee, MA, contact your Rover IDX%2C LLC agent at 800 BOB-REALTY.

13 Driftwood Circle
Mashpee, MA