$1,699,000
48 Tyler Drive
Sandwich, MA, 02563
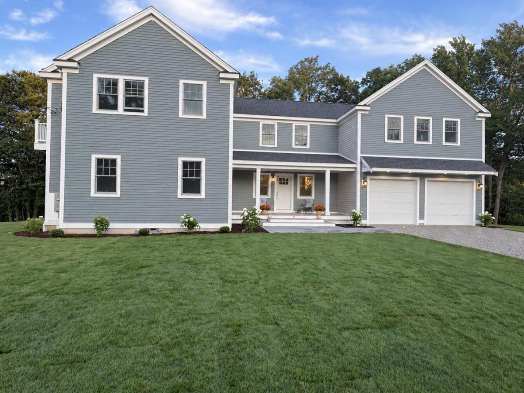
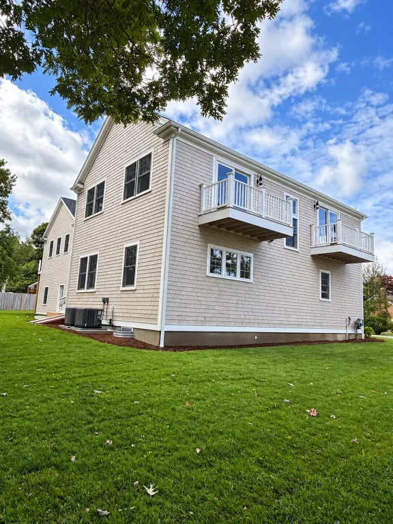
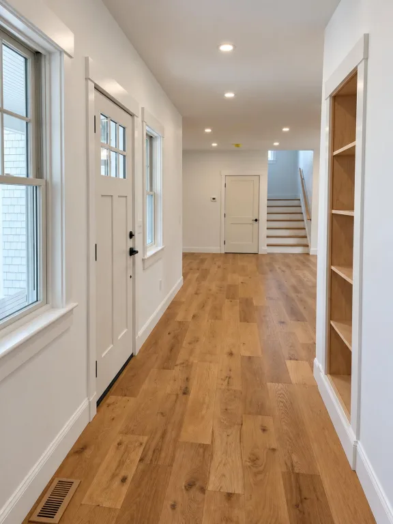
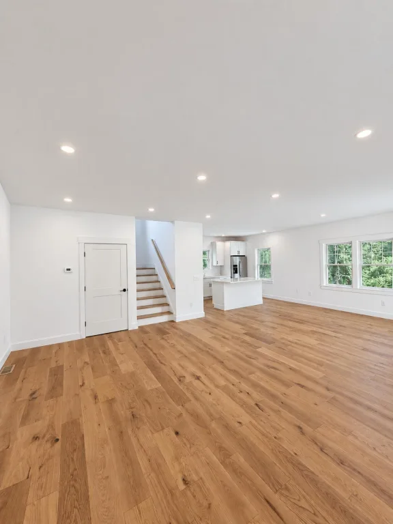
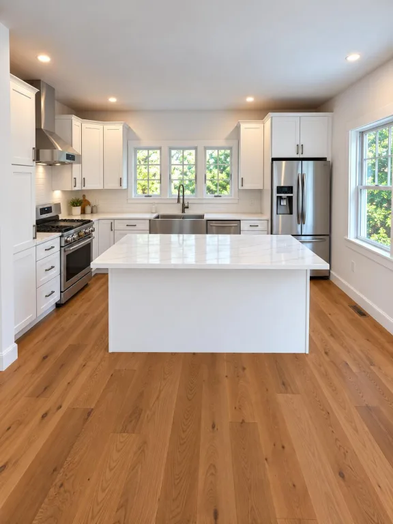
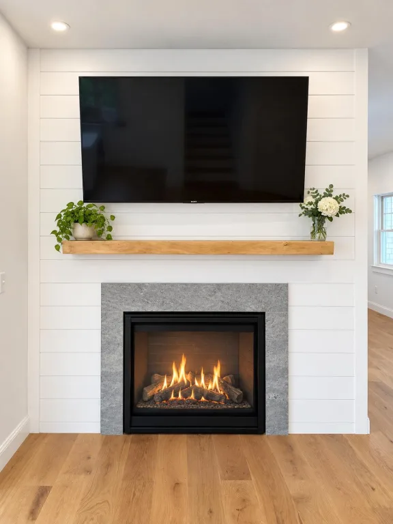
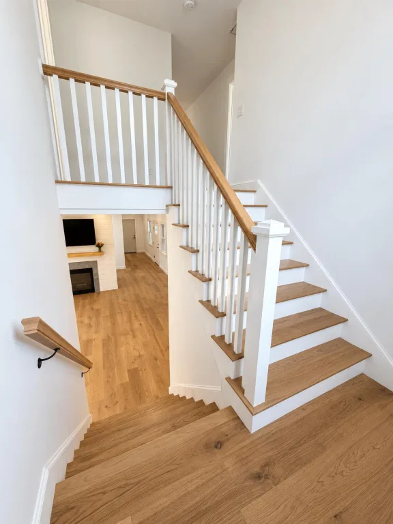
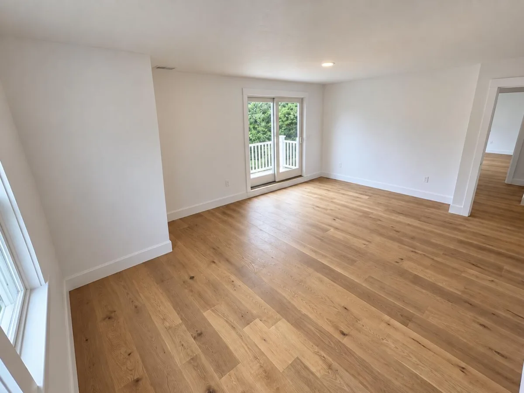
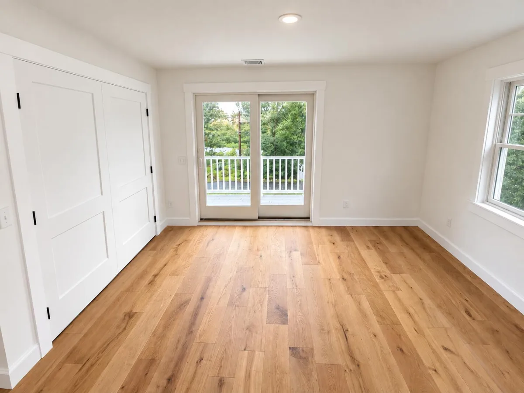
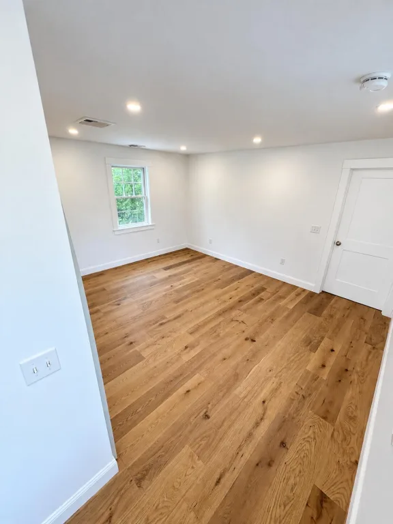
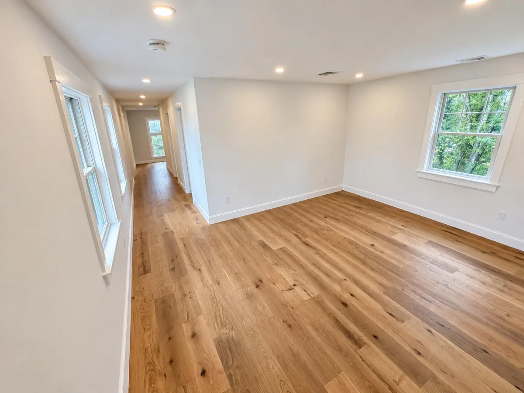
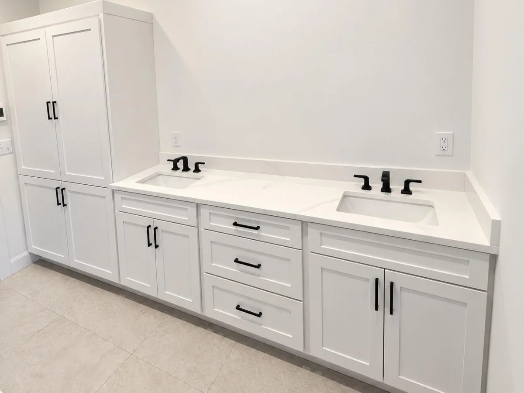
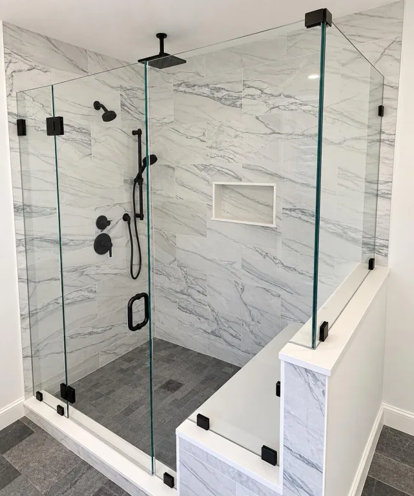
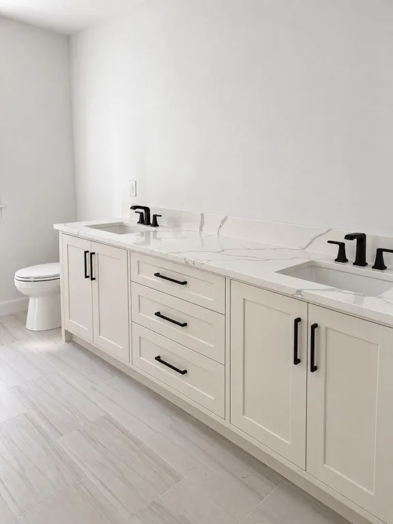
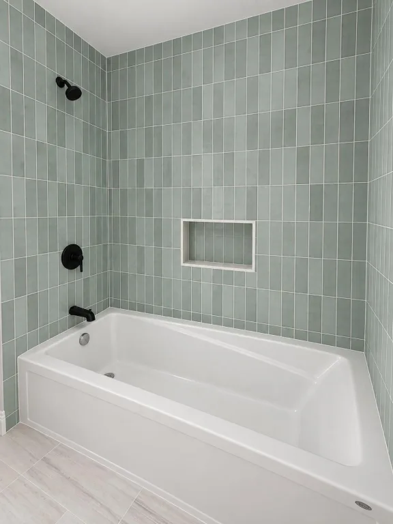
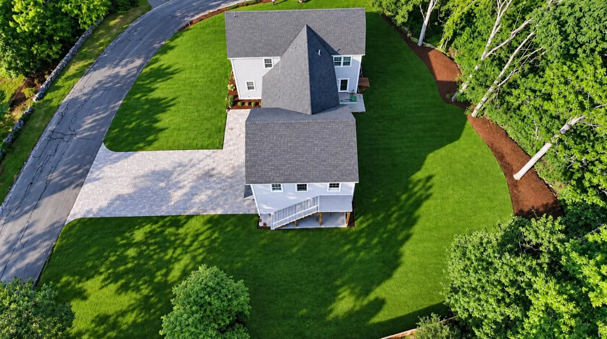
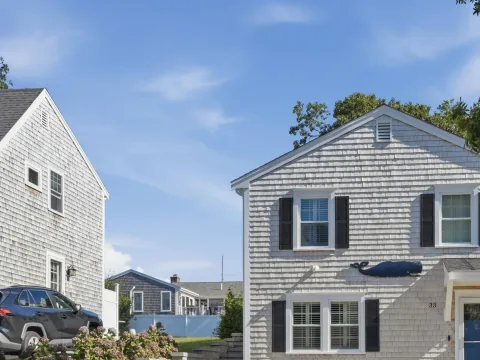
Welcome to 48 Tyler Drive! Newly built and back on the market with a $50,000+ price reduction. This beautiful 2,788 sq. ft. home offers exceptional space, thoughtful design, and custom finishes throughout. Featuring 4 bedrooms, 3½ baths, first-floor laundry, and a 2-car heated garage, there is plenty of room for comfortable living and entertaining. The spacious first-floor primary suite offers a private bath and walk-in closet, along with the convenience of first-floor living. Two of the three generously sized upstairs bedrooms each feature their own private balcony, creating the perfect spot to enjoy your morning coffee or unwind at the end of the day. All full bathrooms feature radiant heated floors for an added touch of luxury. A bonus room above the garage, not included in the listed square footage (bringing it to 3400 sq. ft.), provides endless possibilities for a home office, gym, playroom, or media room. Outside, enjoy a beautifully landscaped yard complete with irrigation. Conveniently located near Sandwich shopping, restaurants, grocery stores, beaches, & highway access.
Property Details
Price:
$1,699,000
MLS #:
22604924
Status:
Active
Beds:
4
Baths:
3.5
Type:
Single Family
Subtype:
Single Family Residence
Neighborhood:
sandwich
Listed Date:
Sep 28, 2026
Finished Sq Ft:
2,788
Total Sq Ft:
2,788
Lot Size:
16,117 sqft / 0.37 acres (approx)
Year Built:
2025
Schools
School District:
Sandwich
Interior
Appliances
Natural Gas, Water Heater
Bathrooms
3 Full Bathrooms, 1 Half Bathroom
Cooling
Central Air
Fireplaces Total
1
Flooring
Hardwood, Tile
Heating
Natural Gas
Exterior
Architectural Style
Contemporary
Attached Garage YN
1
Construction Materials
Clapboard, Shingle Siding
Exterior Features
Underground Sprinkler System
Fencing
Partial
Garage Spaces
2
Lot Features
Corner Lot
New Construction YN
1
Parking Features
Garage Door Opener, Heated Garage, Driveway, Gravel
Parking Spots
4
Parking Total
4
Patio And Porch Features
Patio, Porch
Roof
Asphalt
Stories
2
Waterfront Features
Waterview
Financial
Tax Year
2026
Taxes
$5,002

Mortgage Calculator
Map
Current real estate data for Single Family in Sandwich as of Oct 08, 2026
44
Single Family Listed
92
Avg DOM
490
Avg $ / SqFt
$1,168,709
Avg List Price
Community
- Address48 Tyler Drive Sandwich MA
- CitySandwich
- CountyBarnstable
- Zip Code02563
Subdivisions in Sandwich
Similar Listings Nearby



Property Summary
- 48 Tyler Drive Sandwich MA is a Single Family for sale in Sandwich, MA, 02563. It is listed for $1,699,000 and features 4 beds, 4 baths, and has approximately 2,788 square feet of living space, and was originally constructed in 2025. The current price per square foot is $609. The average price per square foot for Single Family listings in Sandwich is $490. The average listing price for Single Family in Sandwich is $1,168,709. To schedule a showing of MLS#22604924 at 48 Tyler Drive in Sandwich, MA, contact your Rover IDX%2C LLC agent at 800 BOB-REALTY.

48 Tyler Drive
Sandwich, MA