$2,000,000
10 Wintergreen Lane
Sandwich, MA, 02563
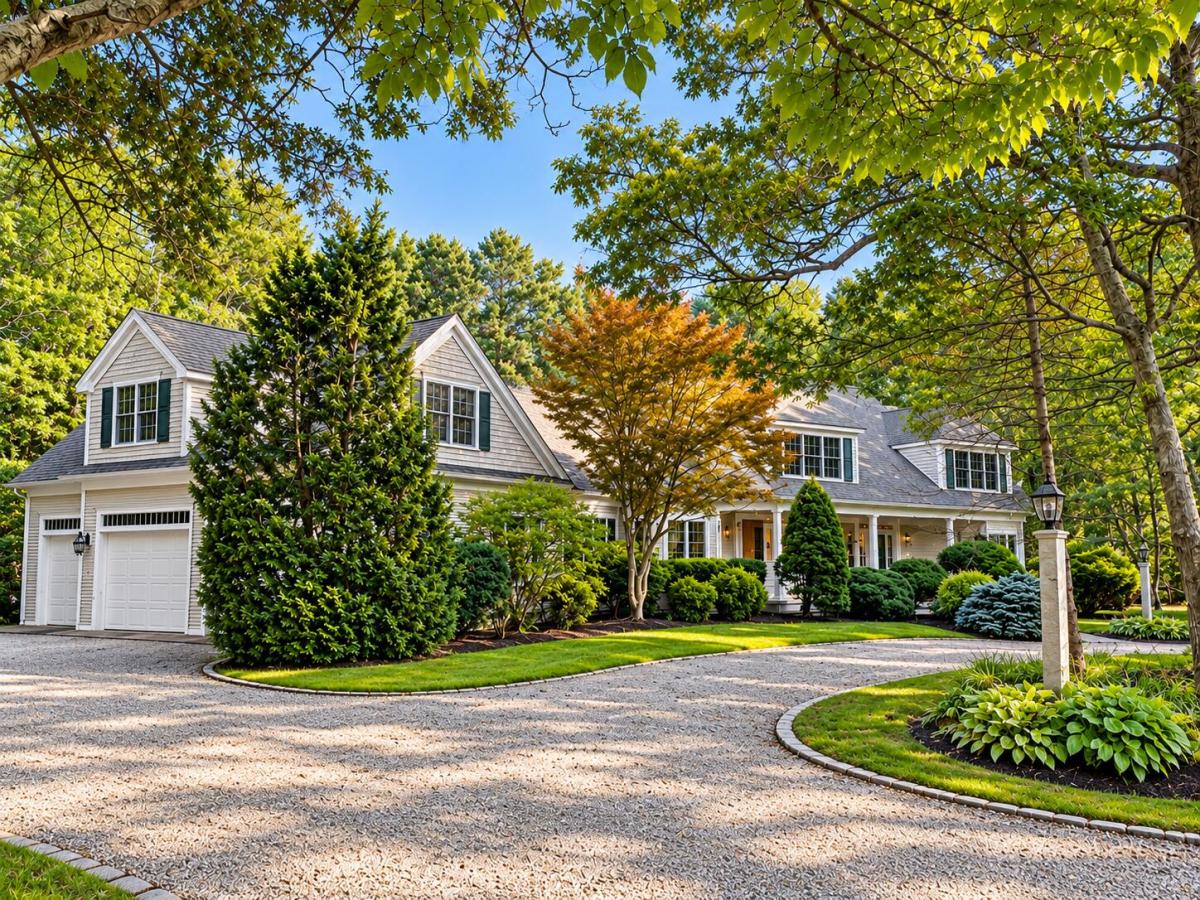


What if your favorite part of living at The Ridge Club was coming home? Tucked away on a quiet cul-de-sac, this beautiful home sits on a landscaped double lot abutting the golf course, offering privacy and a peaceful Cape Cod setting. Imagine slow mornings in the sun-filled sitting room of your expansive first-floor primary suite, afternoons enjoying scenic walks, and evenings entertaining on the stone terrace. A newly remodeled kitchen with new appliances and a butler’s pantry opens to inviting dining and living spaces. Four spacious upstairs bedrooms welcome family and guests, while a first-floor office offers room to work. The finished lower level features a game room, half bath, separate heating zone and high-ceiling workspace. New oak floors, three gas fireplaces, fresh paint and a roof replaced approximately two years ago add to the appeal. Surrounded by natural beauty in a community known for its golf course and clubhouse, this is a place to enjoy every season on Cape Cod. Here, luxury is not only in the home, it’s in the way you live.
Property Details
Price:
$2,000,000
MLS #:
22605558
Status:
Active
Beds:
5
Baths:
4.5
Type:
Single Family
Subtype:
Single Family Residence
Subdivision:
The Ridge Club
Neighborhood:
sandwich
Listed Date:
Nov 3, 2026
Finished Sq Ft:
6,418
Total Sq Ft:
6,418
Lot Size:
38,333 sqft / 0.88 acres (approx)
Year Built:
2000
Schools
School District:
Sandwich
Interior
Appliances
Dishwasher, Microwave, Electric Range, Refrigerator, Wall/Oven Cook Top, Washer, Natural Gas, Water Heater
Bathrooms
3 Full Bathrooms, 3 Half Bathrooms
Cooling
Central Air
Fireplaces Total
3
Flooring
Hardwood, Tile, Carpet
Heating
Natural Gas
Interior Features
Cedar Closet(s), Interior Balcony, Linen Closet, Pantry, Recessed Lighting, Walk-In Closet(s), Wet Bar
Laundry Features
Electric Dryer, Electric Dryer Hookup, Washer Hookup
Exterior
Architectural Style
Cape Cod
Association Amenities
Road Maintenance, Trash, Security
Attached Garage YN
1
Construction Materials
Clapboard, Shingle Siding
Exterior Features
Garden, Underground Sprinkler System
Fencing
None
Garage Spaces
2
Lot Features
Cleared
Parking Features
Direct Access, Garage Door Opener, Driveway, Off Street, Gravel
Parking Spots
8
Parking Total
8
Patio And Porch Features
Patio
Roof
Asphalt
Stories
2
Financial
HOA Fee
$333
HOA Fee Frequency
Monthly
HOA Includes
Common Area, Professional Property Management, Reserve Funds
Tax Year
2026
Taxes
$20,866

Mortgage Calculator
Map
Current real estate data for Single Family in Sandwich as of Nov 05, 2026
45
Single Family Listed
99
Avg DOM
488
Avg $ / SqFt
$1,162,424
Avg List Price
Community
- Address10 Wintergreen Lane Sandwich MA
- SubdivisionThe Ridge Club
- CitySandwich
- CountyBarnstable
- Zip Code02563
Similar Listings Nearby

Property Summary
- Located in the The Ridge Club subdivision, 10 Wintergreen Lane Sandwich MA is a Single Family for sale in Sandwich, MA, 02563. It is listed for $2,000,000 and features 5 beds, 5 baths, and has approximately 6,418 square feet of living space, and was originally constructed in 2000. The current price per square foot is $312. The average price per square foot for Single Family listings in Sandwich is $488. The average listing price for Single Family in Sandwich is $1,162,424. To schedule a showing of MLS#22605558 at 10 Wintergreen Lane in Sandwich, MA, contact your Rover IDX%2C LLC agent at 800 BOB-REALTY.

10 Wintergreen Lane
Sandwich, MA